A working list of convention centers, industrial halls, museums, arenas and historic rooms, with the practical details that photographs miss.
ICM: International Congress Center Messe München[1]
Munich venues for keynote speakers: the rooms behind a good conference day
Well before the opening talk, the room influences how attendees read the day. Every venue has its own proportions, light and rhythm. The place frames the day; the message gives it meaning.
I am on conference stages across Europe, explaining AI at work. With each keynote I see a new room, and no two work the same way. The most striking hall will sometimes make for a difficult event. A hall does its job when no one has to think about it, on either side of the stage.
Event hotels that live off events have their processes under control. Teams deal with one contact person rather than with separate companies. Some events call for something of their own, and then an out-of-the-ordinary location is exactly what is wanted.
For occasions like these, a historic ballroom is often the better choice. A venue that impresses may still be the wrong setting. The talk suffers in a space that keeps pulling the eye away. A hall proves its worth by carrying the content, not overshadowing it.
Marketing photos show the room, not how it works. It is far from enough for the hall to be large; the sound, the views and the technology have to fit too. Participants should not have to stand in a corridor when the program pauses.
Audio, stage and lighting matter more for my keynotes than for a conventional talk. Now for the venues themselves, in turn. I have presented in a couple of these rooms on my own bookings. What I do not know first hand draws on recommendations from colleagues, people who have worked there.
Professionals in this field tell each other about places that do not work. An open manner is second nature in Munich, and guests notice it right away. Munich brings together the old and the new within a short journey.
The restaurants nearby can make a shared experience out of a working day, with talk that the program never allows. Putting two venues side by side makes the differences plain, every single time. A low ceiling changes how a room works, and the layout does too. A large program needs a spacious hall, while a closed group benefits from an intimate space.
What the event is meant to be decides the venue, not the seat count. Read this guide as a pointer, not as an instruction. All that is left is to wish you an event that runs well and guests who stay to the end.
The 21 markers show the venues’ relative positions across five parts of the city. This diagram is for orientation and is not to scale.
Infographic: Schematic distribution of the 21 venues across the trade fair/east, north, center, Isar/east, and south/west areas. The Isar is a visual reference; numbers match the article order.
ICM: International Congress Center Messe München[1]
Venue 01
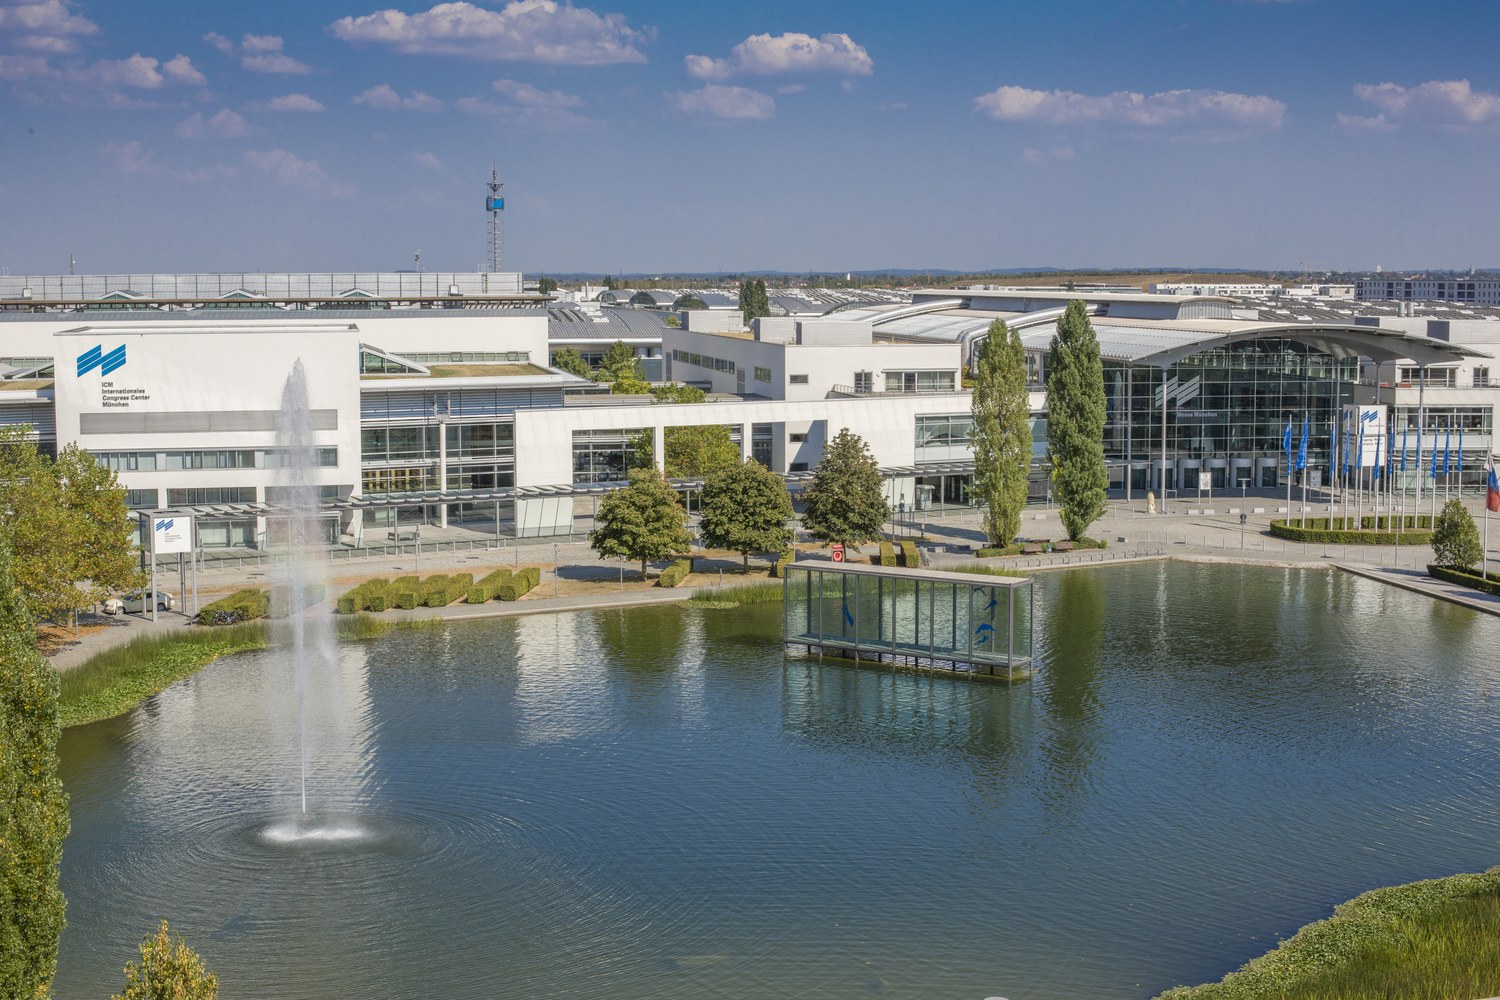
ICM: International Congress Center Messe München
Good for: Major conventions, annual meetings, and multi-track programs
ICM combines room for 6,000 people with about 7,000 square meters of usable exhibit space, 20 halls and 27 meeting offices. Its largest hall seats up to 3,000. A keynote at that scale is a media production. Cameras, large screens, clear routes and a serious rehearsal schedule belong in the plan. For a smaller attendance, the selected section must create enough proximity to the stage.
Good for: Conferences with exhibits, product events, and workshops
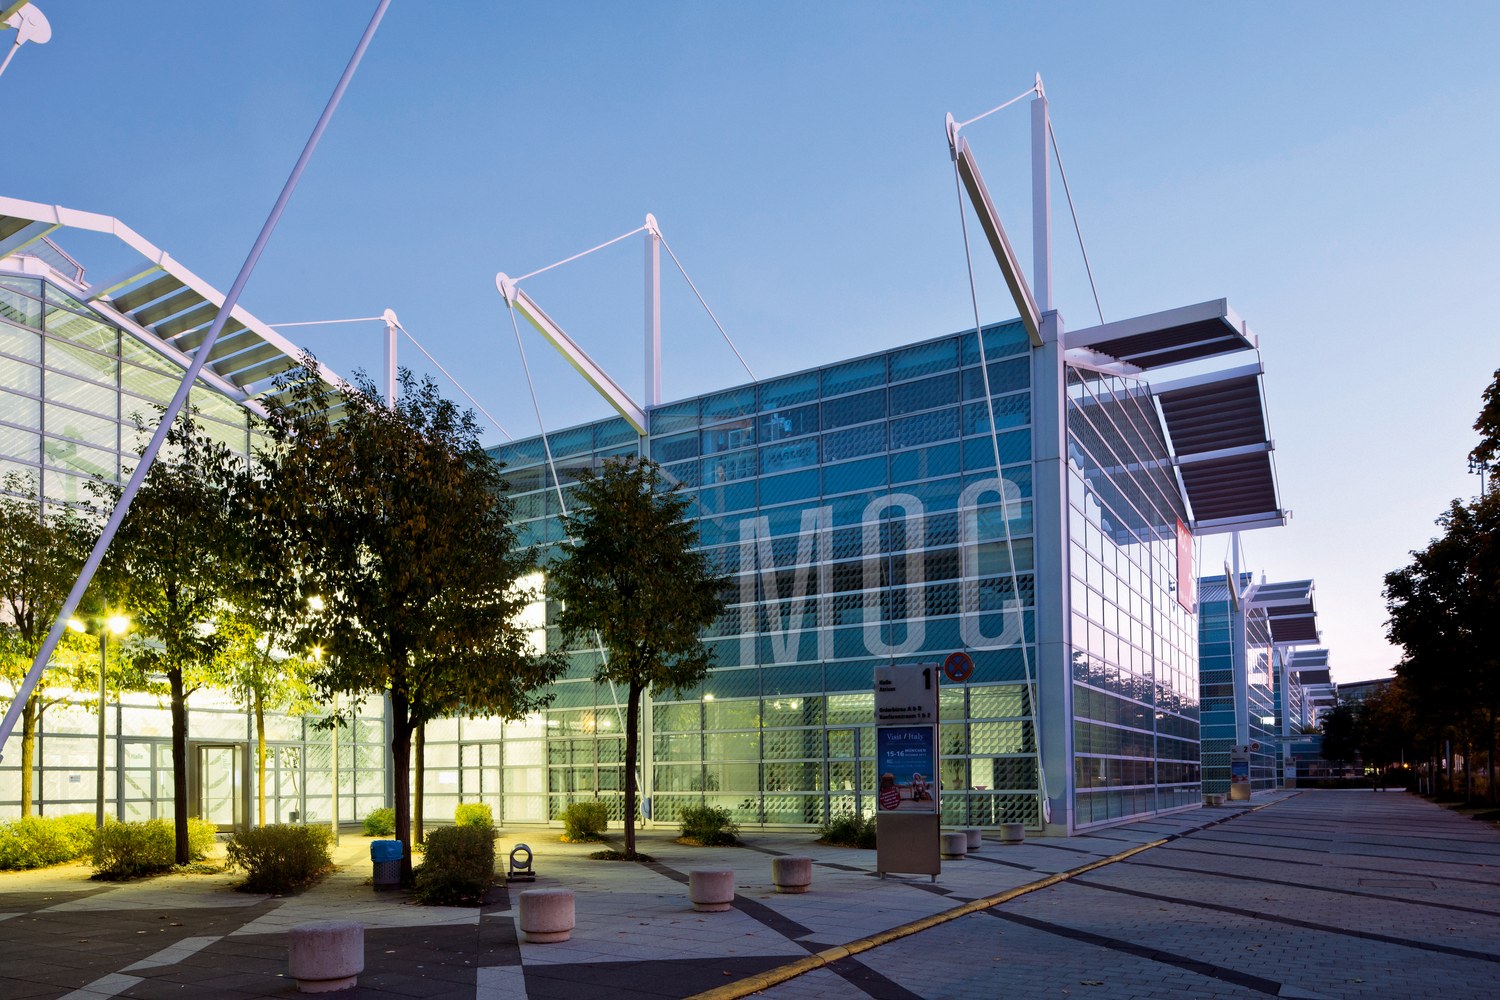
MOC pairs four event halls with 140 showrooms and breakout rooms. The building covers 30,000 square meters in total, and each hall supports up to 1,800 theater-style seats. The open floors suit very different programs, but organizers must define the audience area, routes and acoustic separation from an exhibition. Plenary, displays and work rooms can remain under one roof.
Good for: Professional congresses, associations, and trade show programs
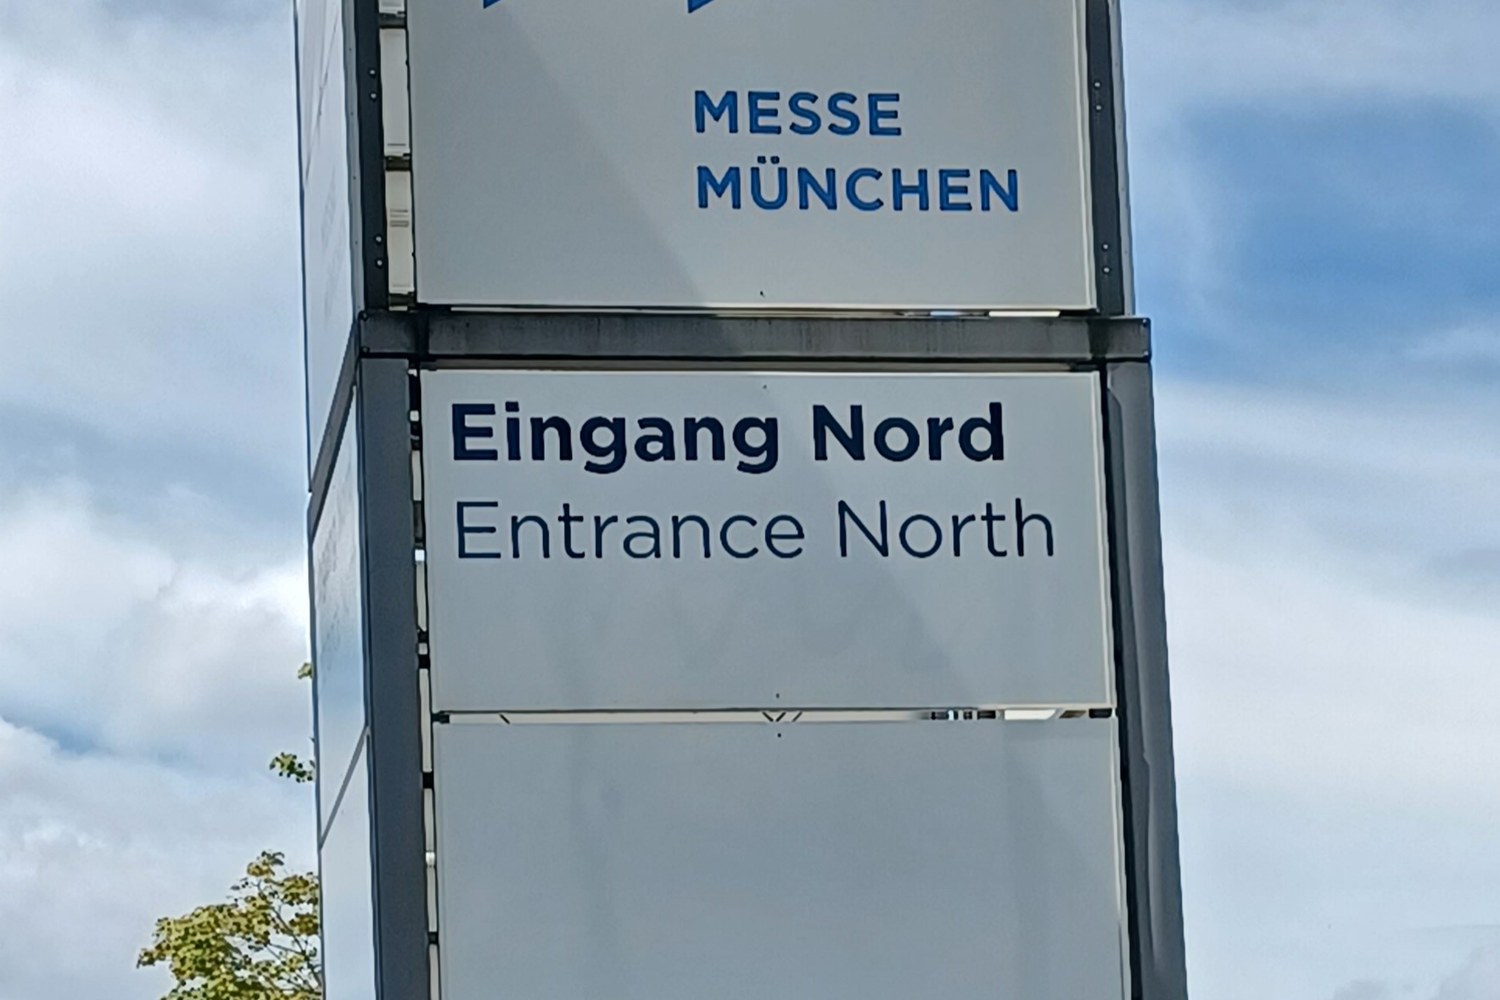
Conference Center North spreads eight rooms across more than 1,200 square meters and hosts up to 1,000 guests. Direct access to Hall C6 expands the possible format to 5,000. I would not sign off on that stage from a floor plan. Walk the screen, camera and sound positions with the technical team after deciding whether the keynote belongs in the center or in the hall. Short routes to the trade show floor are a welcome bonus on a busy day.
Good for: Leadership events, product programs, and staged keynotes
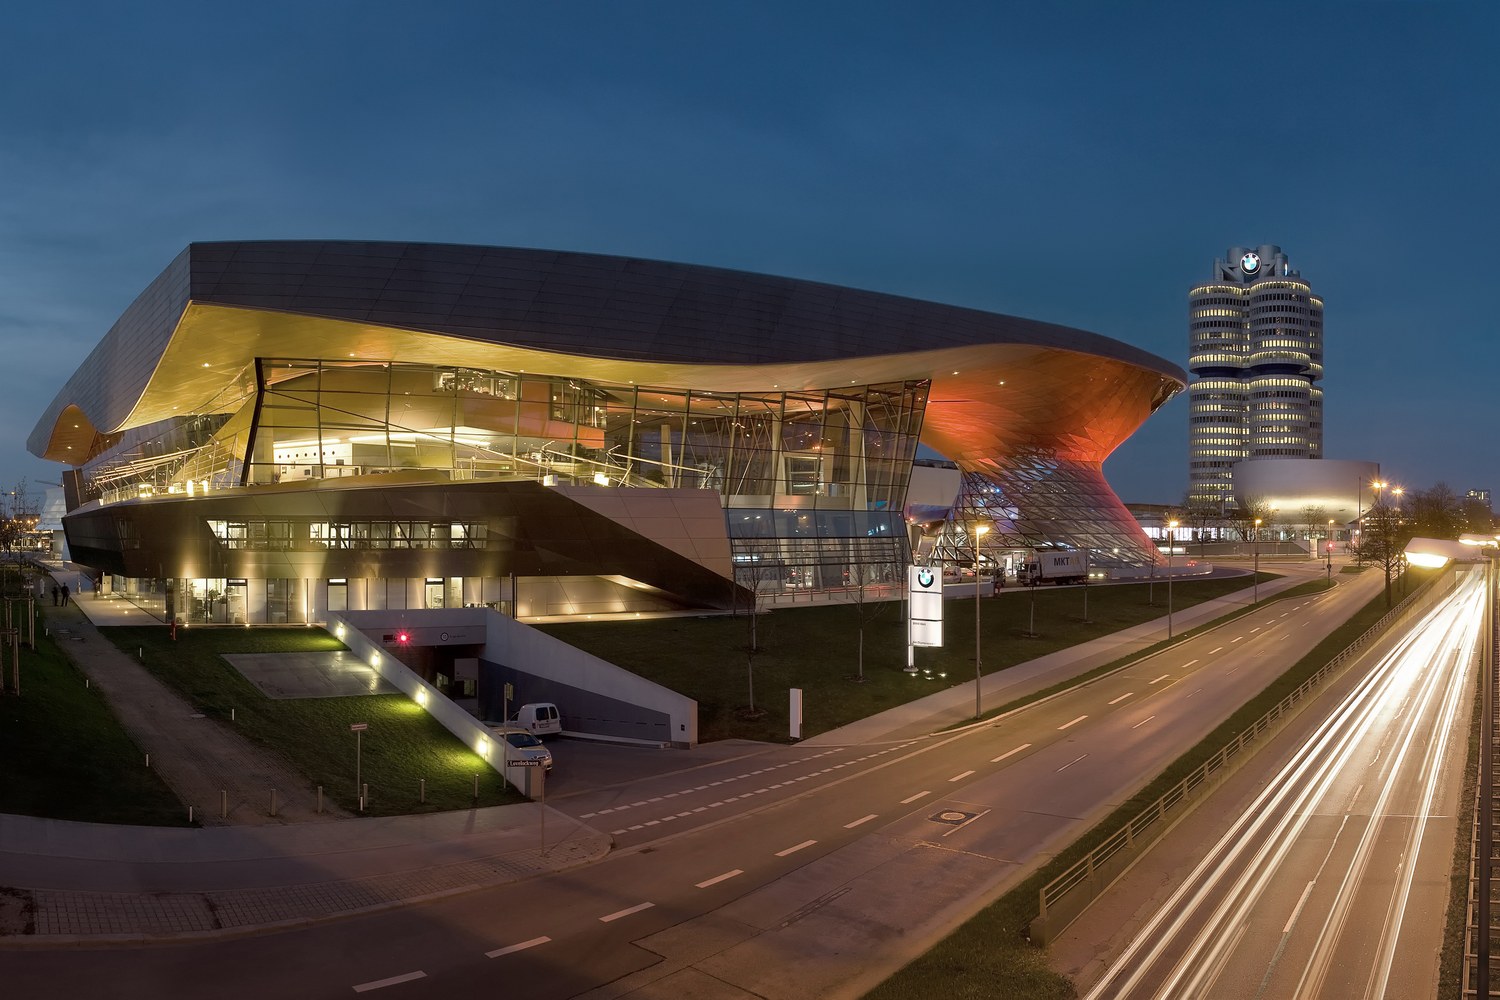
BMW Welt can hold a keynote, product presentation and reception without sending guests to different buildings. Its 945-square-meter auditorium seats up to 650, while an adjustable floor and installed technology support several layouts. A 450-square-meter foyer gives the audience a defined place to arrive. The architecture is assertive, so give the stage one clear visual center. Public visitor routes and event load-in need to be settled early.
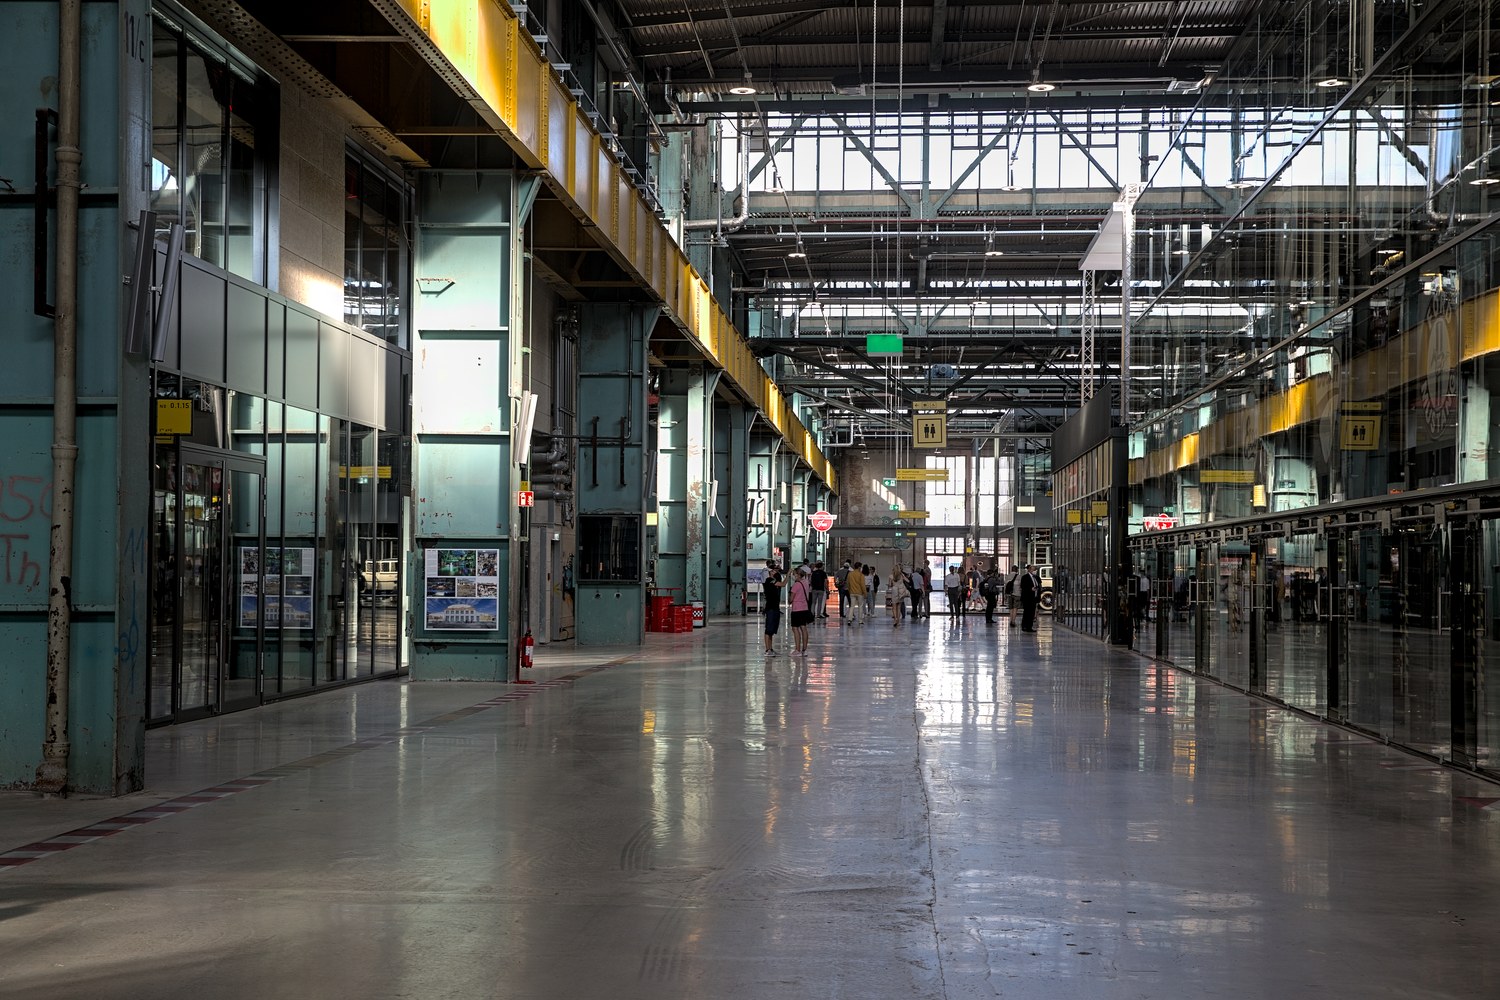
Good for: Mobility, technology, transformation, and large client events
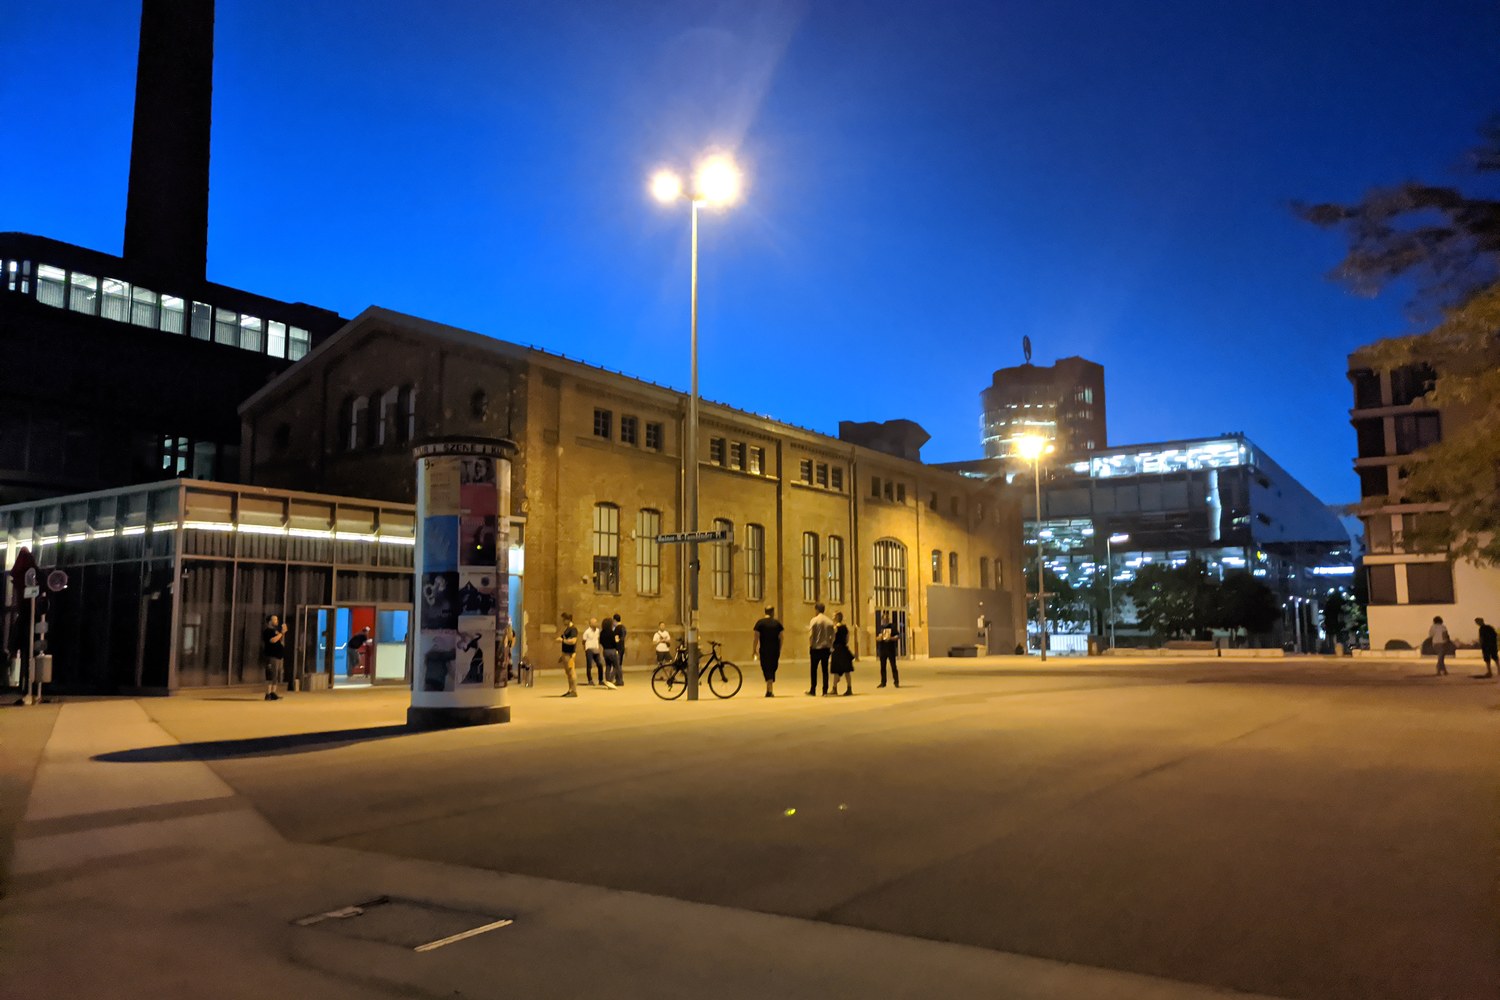
The former railway complex combines historic halls, vehicle displays and hospitality spaces. Cars, steel and long views give an event immediate character. Lighting, a raised stage and large displays still have to turn the selected hall into a focused room. Motorworld suits programs that connect mobility, technology and a main stage. Inspect the exact room, because depth and public traffic differ across the site.
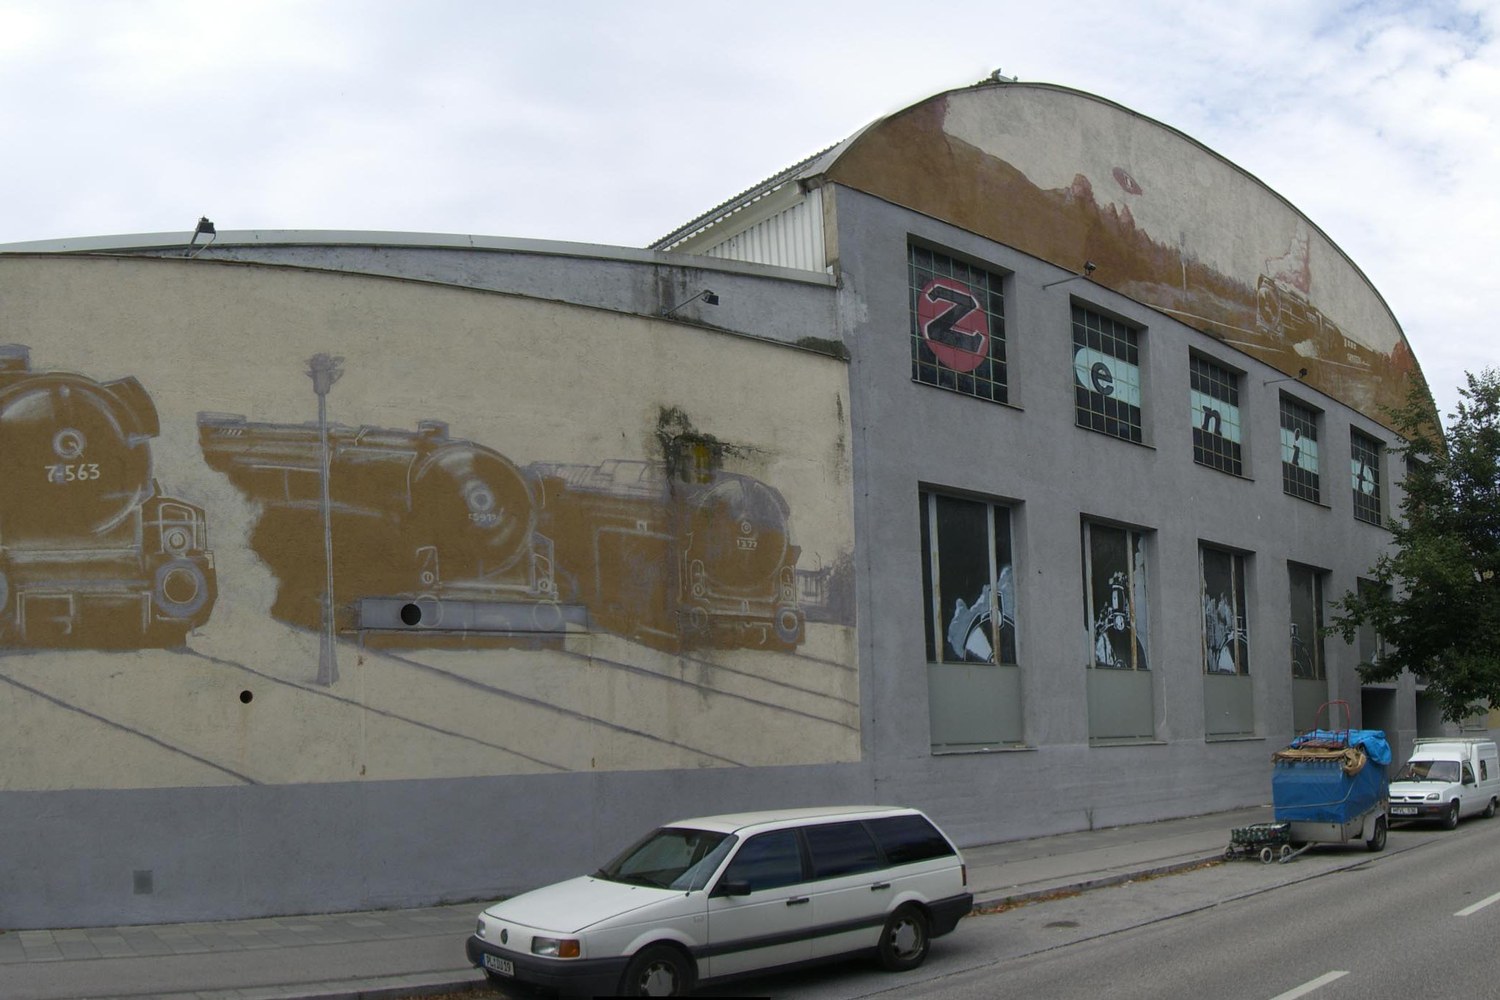
Good for: Large employee events, conferences, and evening programs
Zenith lists about 4,130 square meters of event space and formats for up to 5,880 guests. The former railway hall takes roughly 3,100 theater-style seats or 1,500 banquet places. The open floor gives an audience a clear orientation only after the production defines it. Sight, sound and light require planning for the full room. With fewer guests, close part of the floor. Otherwise, the hall will swallow the group.
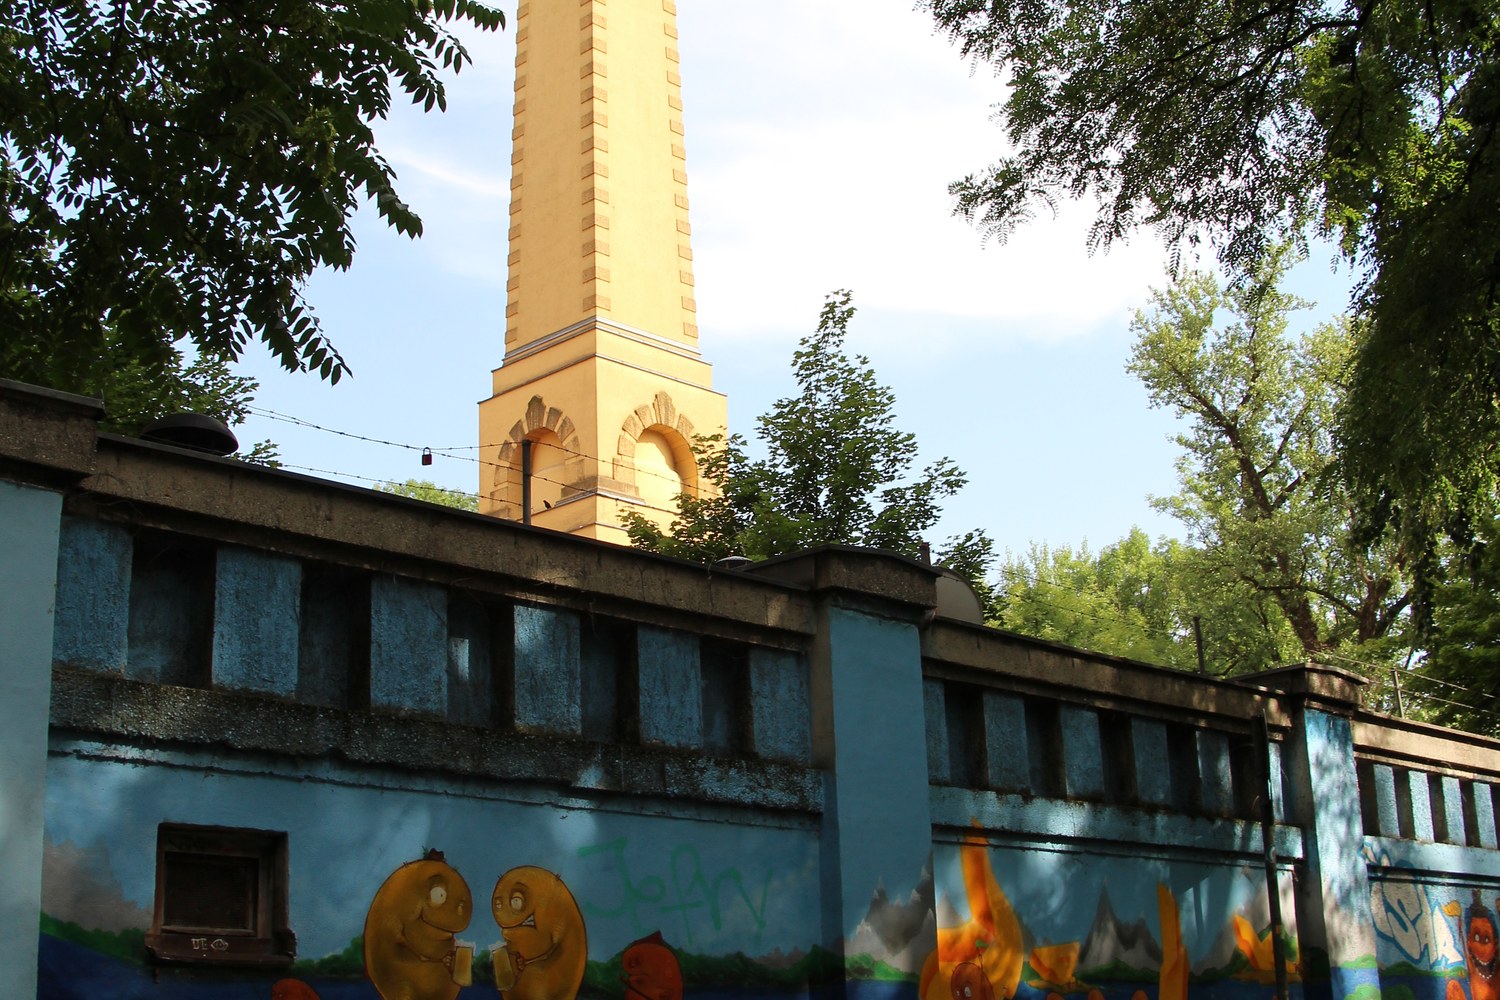
Good for: Culture, creative industries, and content-led conferences
Muffatwerk occupies an old power station that now hosts a busy cultural program. In a seated configuration, Muffathalle has room for roughly 600; standing events can reach more than 1,000. Chairs make sense for a keynote because the audience can see and listen without working for it. If the building returns to concert use that evening, agree the changeover, stage access and sound limits early.
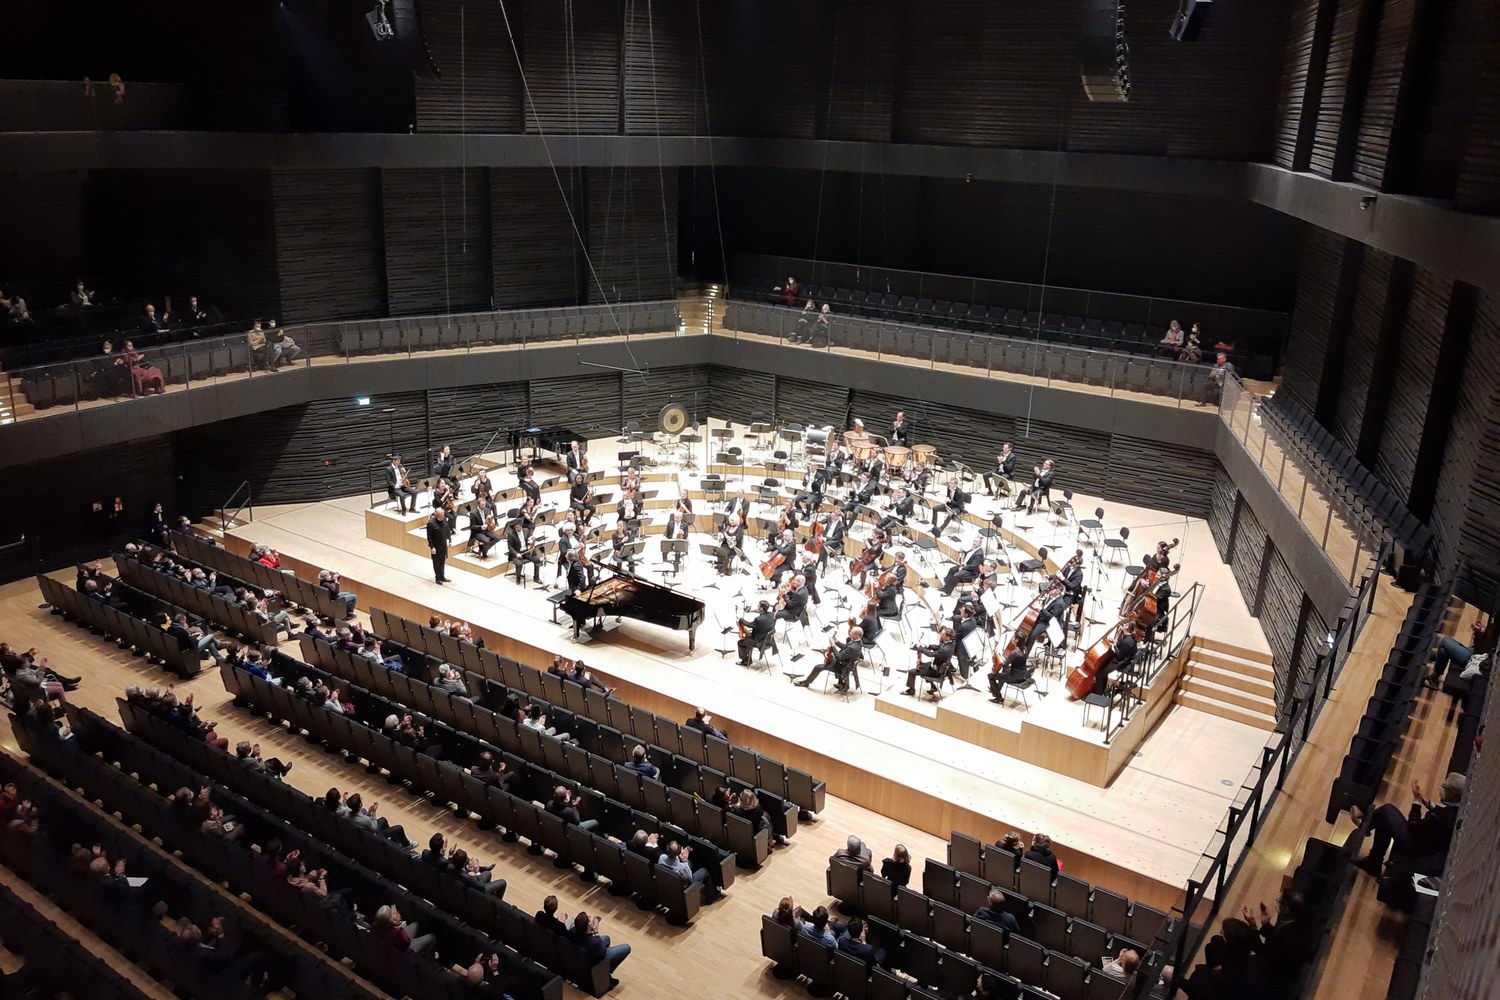
Good for: Large cultural and educational programs that depend on excellent speech sound
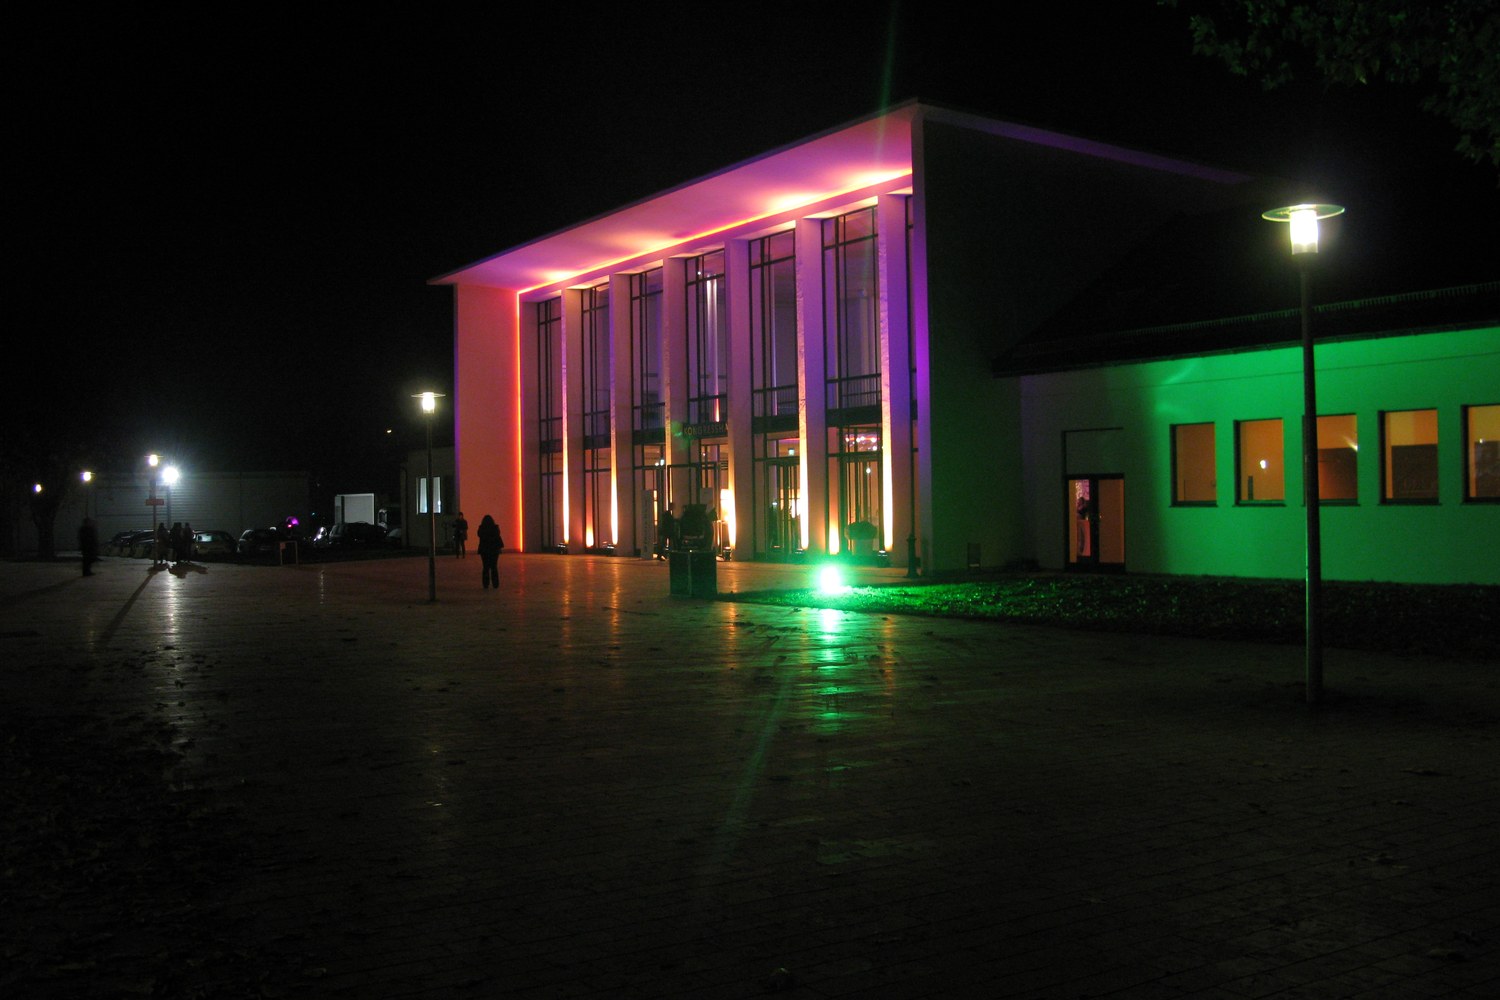
Gasteig HP8 occupies a cultural campus and offers Isarphilharmonie, the open Hall E and supporting rooms. Isarphilharmonie seats up to 1,956 and is designed for close listening. The concert hall gives a spoken program a strong frame, while Hall E can take reception and exhibits. Projection, stage access and rehearsal time must fit the cultural schedule.
Good for: Corporate meetings, congresses, and award programs
Alte Kongresshalle provides a main room of about 500 square meters, a gallery and a stage of roughly 162 square meters. The operator lists up to 850 theater-style seats. The building has character but still arrives with congress-room logic. Screen height, the seats beneath the gallery and audience routes become part of the production. Registration and interval service should be tested against the proposed floor plan.
Good for: Large employee meetings, association events, and gala programs
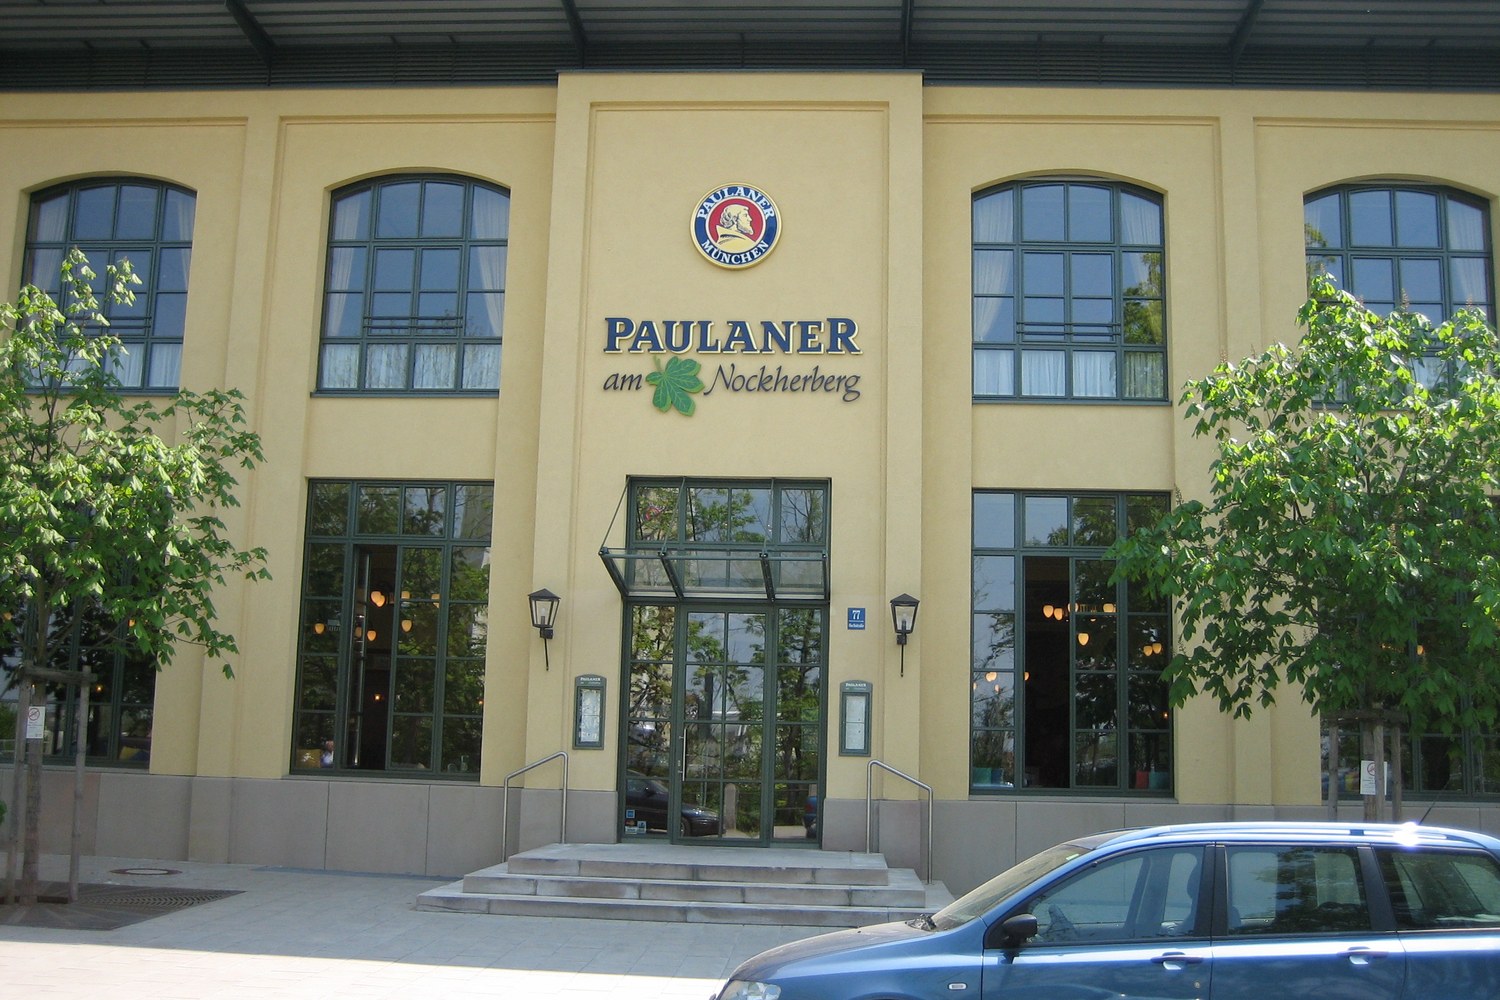
Paulaner am Nockherberg connects a divisible festival hall with a large foyer. The hall seats 1,500, holds 3,000 standing, or becomes a smaller room when divided. Outside it is a foyer of about 805 square meters. A hall this wide needs careful speech coverage, and the side seats need a clean view of a screen. Nockherberg comes with a distinctly Bavarian identity. That can be exactly right for the brief, but it should be intentional.
Good for: Science, technology, innovation, and smaller evening events
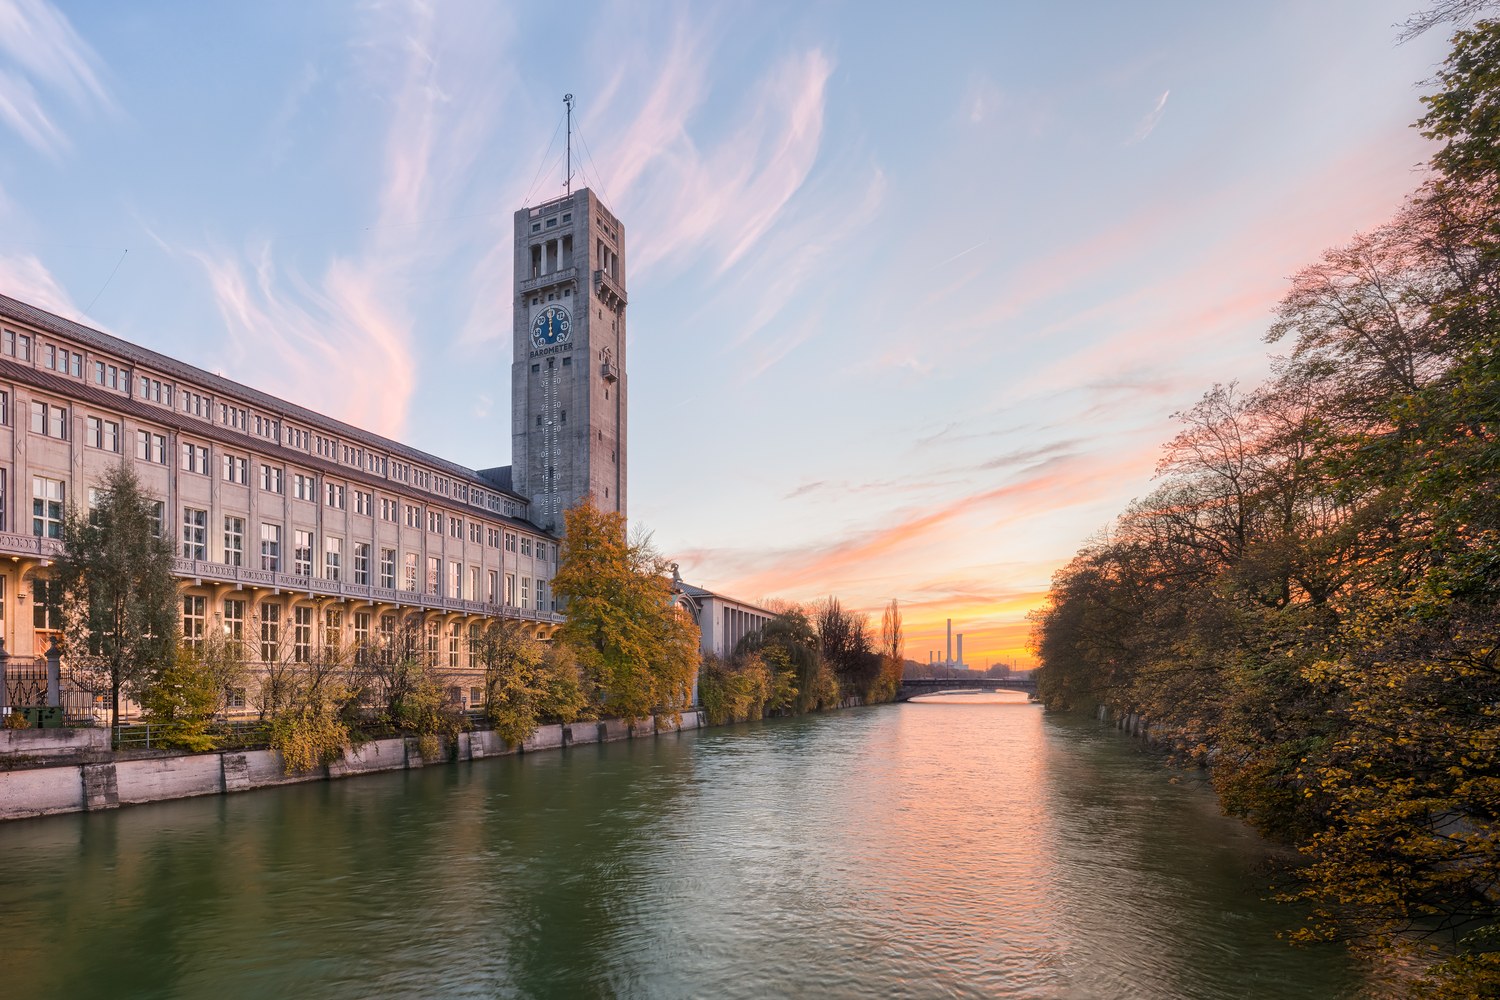
At Deutsches Museum, a technology talk begins in a building that already has something to say about the subject. The auditorium is about 670 square meters and holds around 200 theater-style seats. Timing is the unusual part: rentals normally begin after 5:30 p.m., and setup on the previous day is not available. Media, sound and guest routes therefore need to be agreed before the onsite window begins. A museum visit can remain part of the same program.
Good for: Ceremonial programs, association events, and formal talks
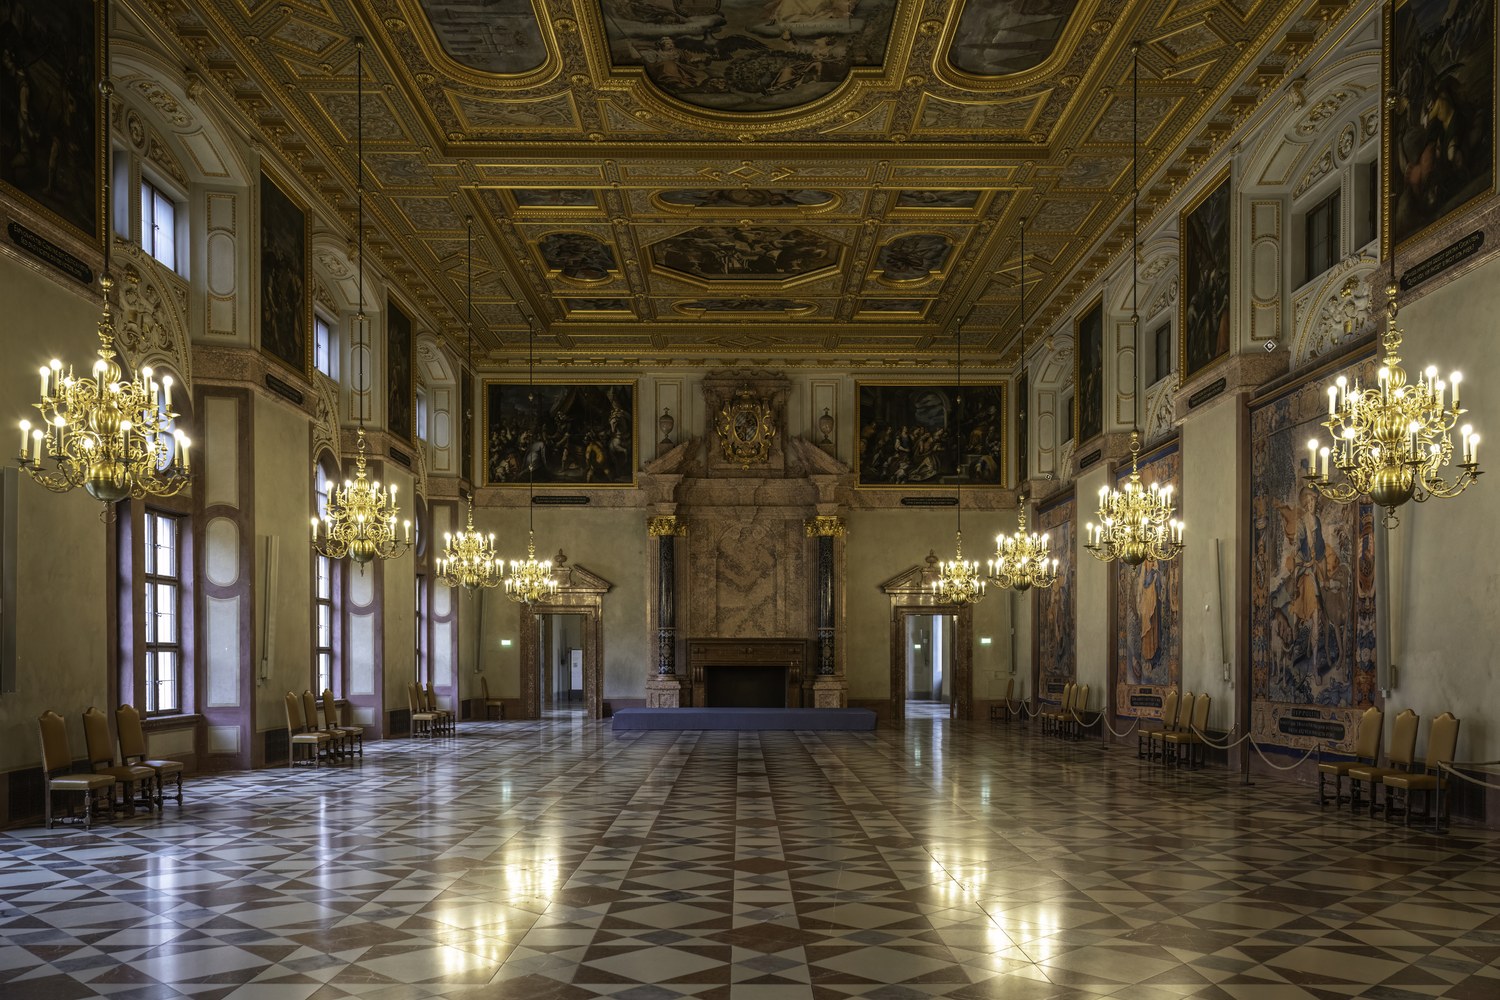
Munich Residenz offers several historic rooms. Most organizers considering a larger keynote will begin with Herkulessaal, which seats up to 1,450. Max-Joseph-Saal and Allerheiligen-Hofkirche serve smaller formal programs. The audience already knows that the room matters here. The practical test is whether conservation rules, load-in and approved equipment can support the proposed stage.
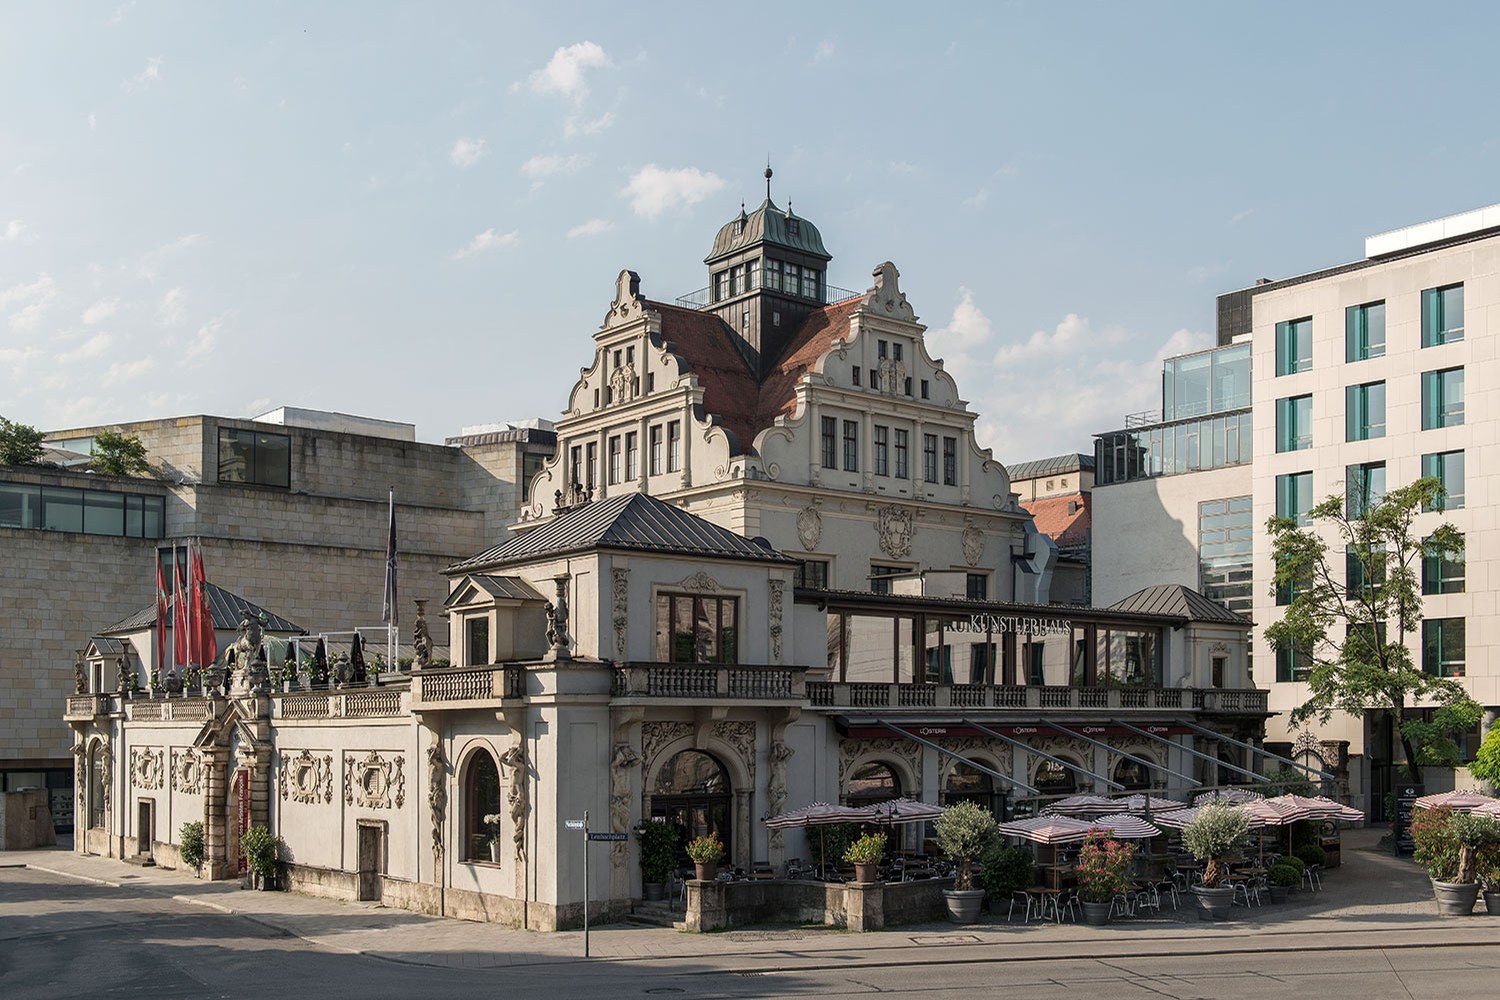
Good for: Exclusive client events, cultural subjects, and smaller conferences
The building does not hide its historic identity. Past the entrance, the ballroom opens across about 410 square meters including stage and gallery. The main floor seats roughly 334; using the gallery raises that figure to about 395. A keynote stays close to the audience at this scale. Check camera, screen and sound positions from the gallery before the floor plan is fixed.
Good for: Creative conferences, client programs, and riverside events
Praterinsel combines several rooms overlooking the Isar. About 2,500 square meters are available across the site, with Füllhalle often used for the main session. Additional spaces give workshops and evening receptions a clear identity. For a keynote, daylight must be controllable and seating should account for columns, hard surfaces and long room proportions.
Good for: Very large employee events, congresses, and staged shows
Olympiahalle sits beneath the Olympic roof and holds about 14,000 people. The arena supports several event formats, but a keynote at this size is also a broadcast. Cameras, very large screens and speech reinforcement decide whether the upper tiers can follow. The distance between audience and stage should be chosen deliberately. Close unused seating when attendance does not require the full bowl.
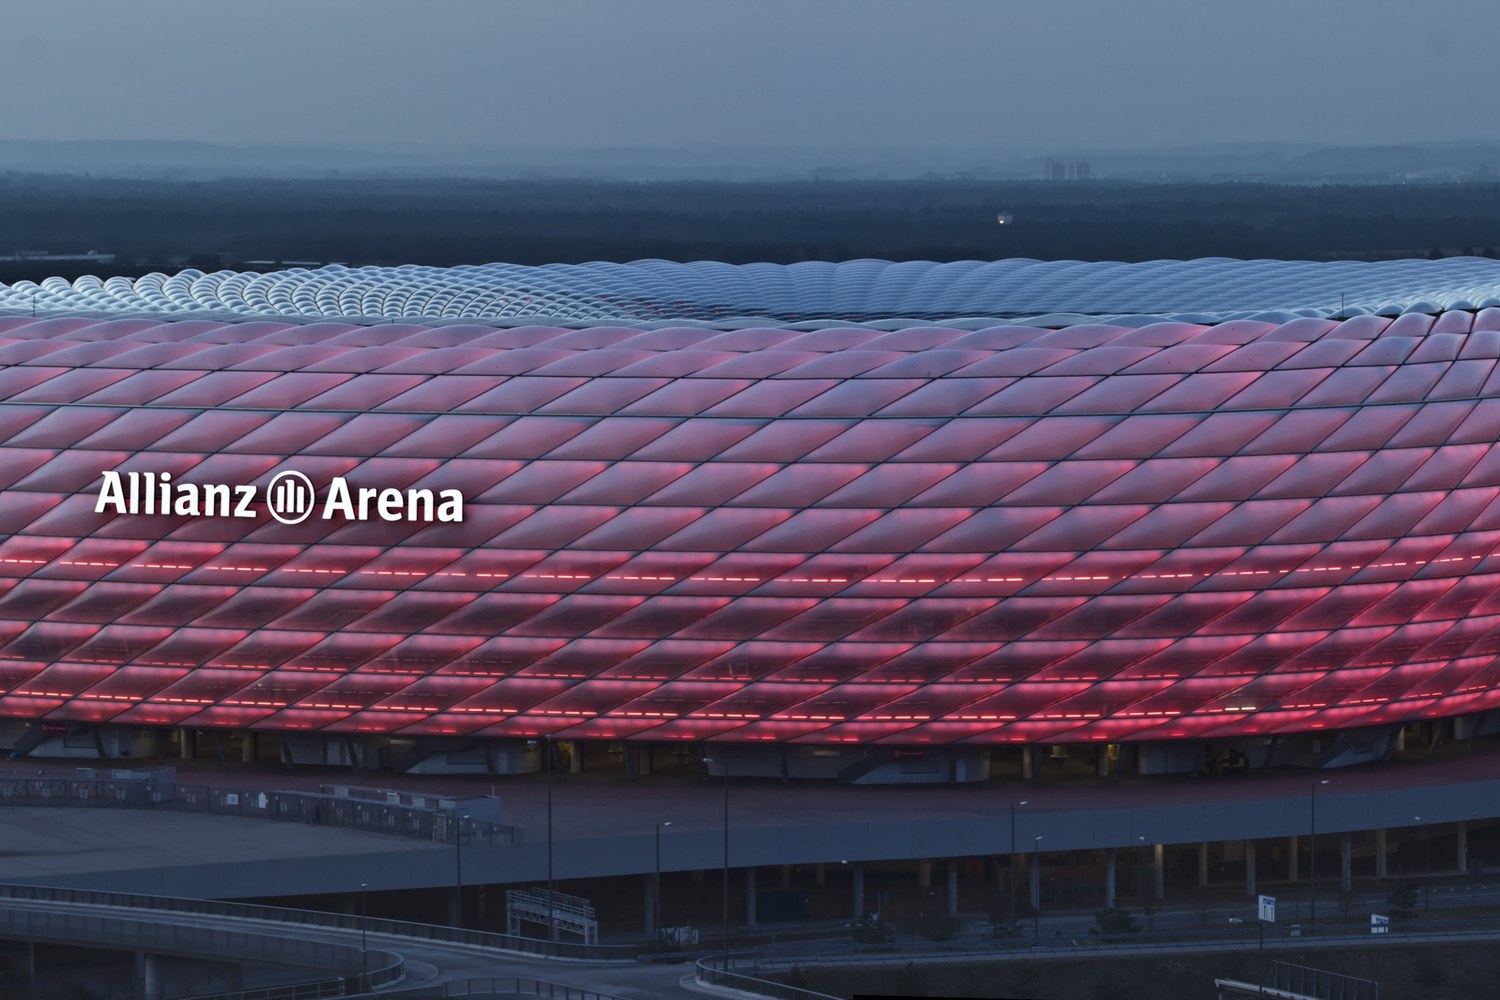
Good for: Leadership programs, client events, and occasions with a sports connection
Allianz Arena offers rooms for groups of roughly 10 to 2,000. A keynote can use views into the stadium without taking place on the field. Business areas provide more controlled sound and light than the open bowl. Match schedules, security zones and load-in belong in the first site visit. The sports setting requires enough relevance to the program.
Good for: Mid-sized conferences, product programs, and evening events
Freiheitshalle surrounds its event floor with about eight meters of clear height. The column-free room covers roughly 400 square meters and hosts up to 399 people. The scale starts conversations but does not overwhelm the stage. A keynote needs tested acoustics, controllable light and a clear boundary between seating, entrance and bar.
Good for: Mobility, urban development, technology, and large dinner programs
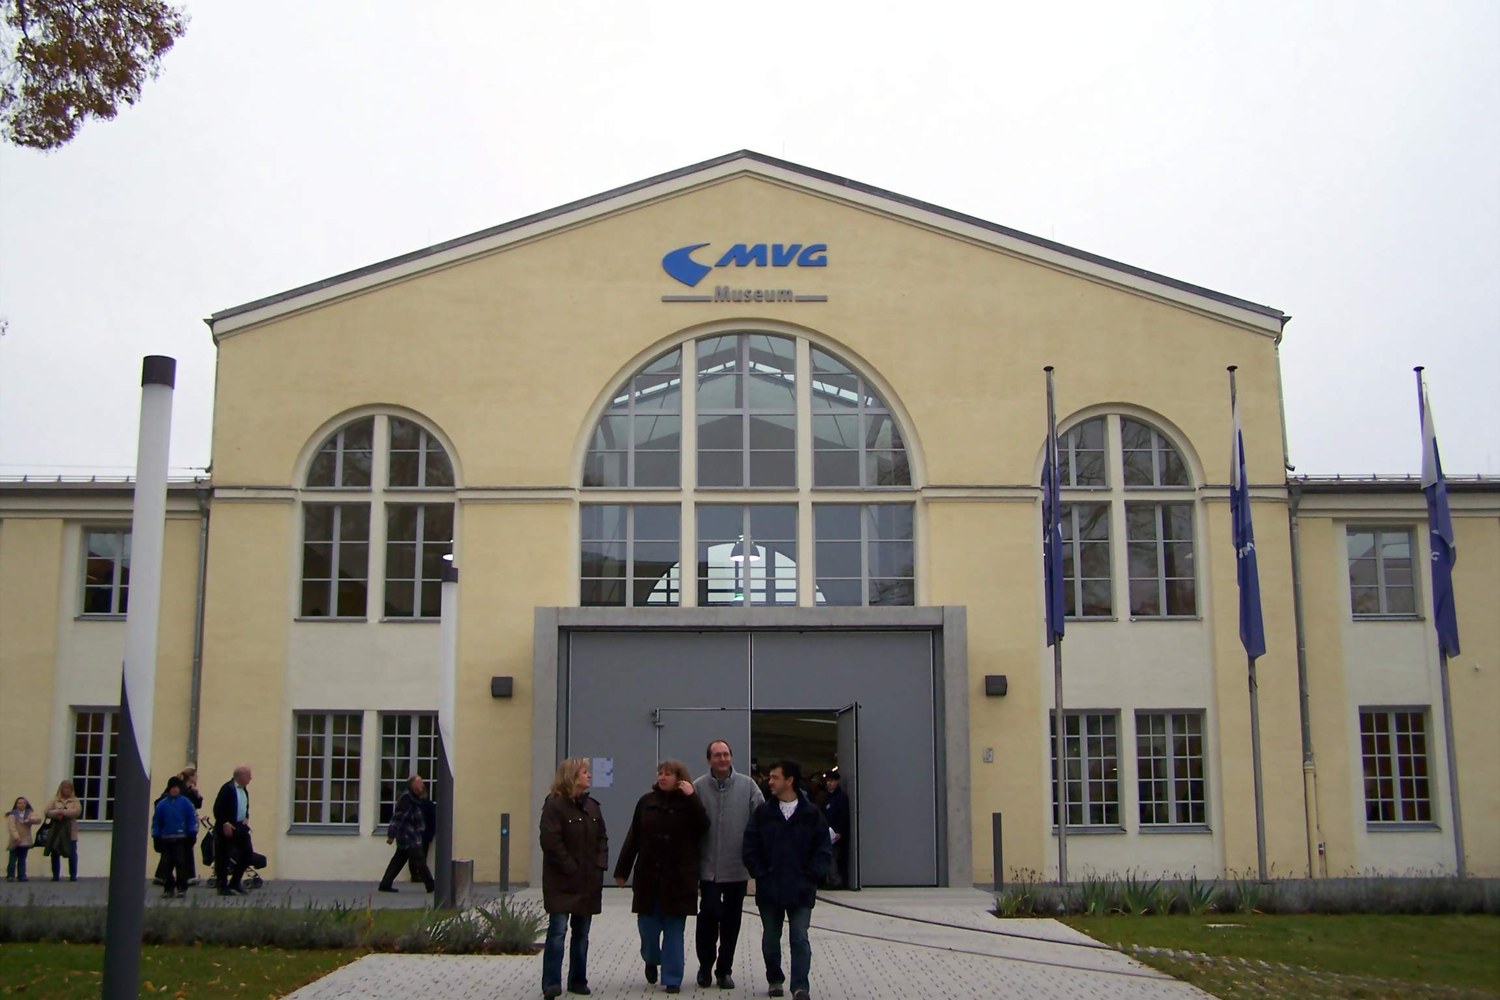
MVG Museum combines working exhibition areas with space for private events outside public opening hours. Formats range from conferences and annual meetings to large galas across the former workshop. Historic streetcars, buses and hall acoustics make a conventional conference demanding. The venue works well when mobility belongs to the subject. Stage, microphones, heating and the protected exhibit zone must be defined precisely.
Good for: Conversational keynotes, media, culture, and smaller professional events
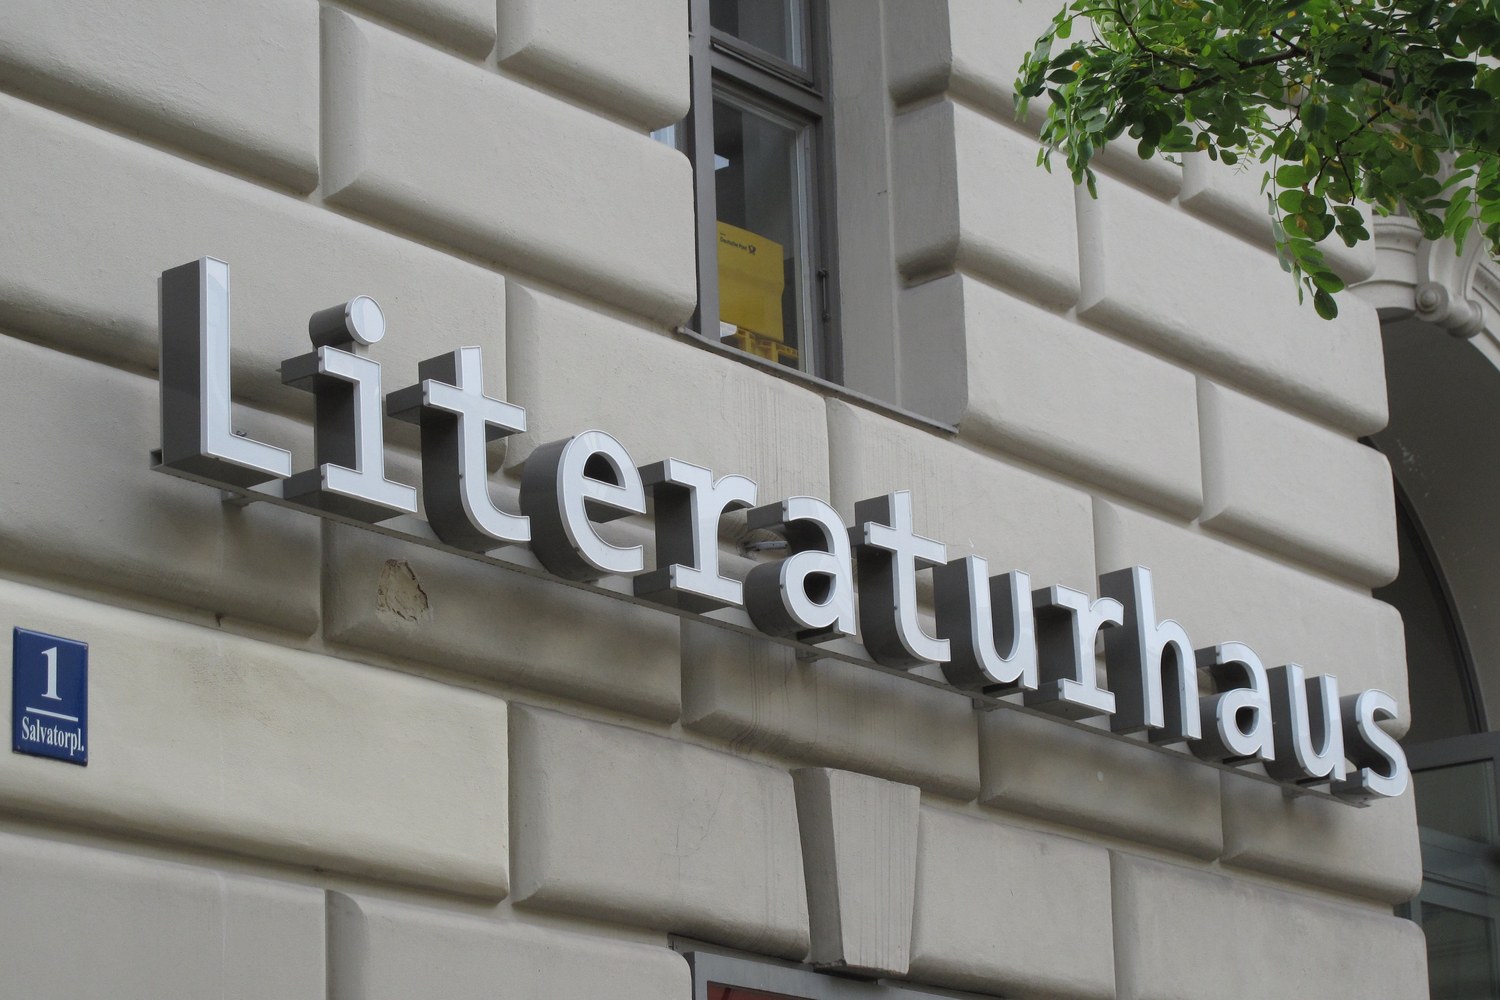
Literaturhaus München offers a 260-square-meter hall beside a foyer of about 270 square meters. The hall takes roughly 315 theater-style seats or 90 in a classroom layout. A keynote gains a compact setting and can move naturally into discussion. Large scenic pieces and heavy equipment need inspection before the floor plan is fixed. Production timing requires precision at this central address.
Good for: Large gatherings, leadership events, and distinctive supporting programs
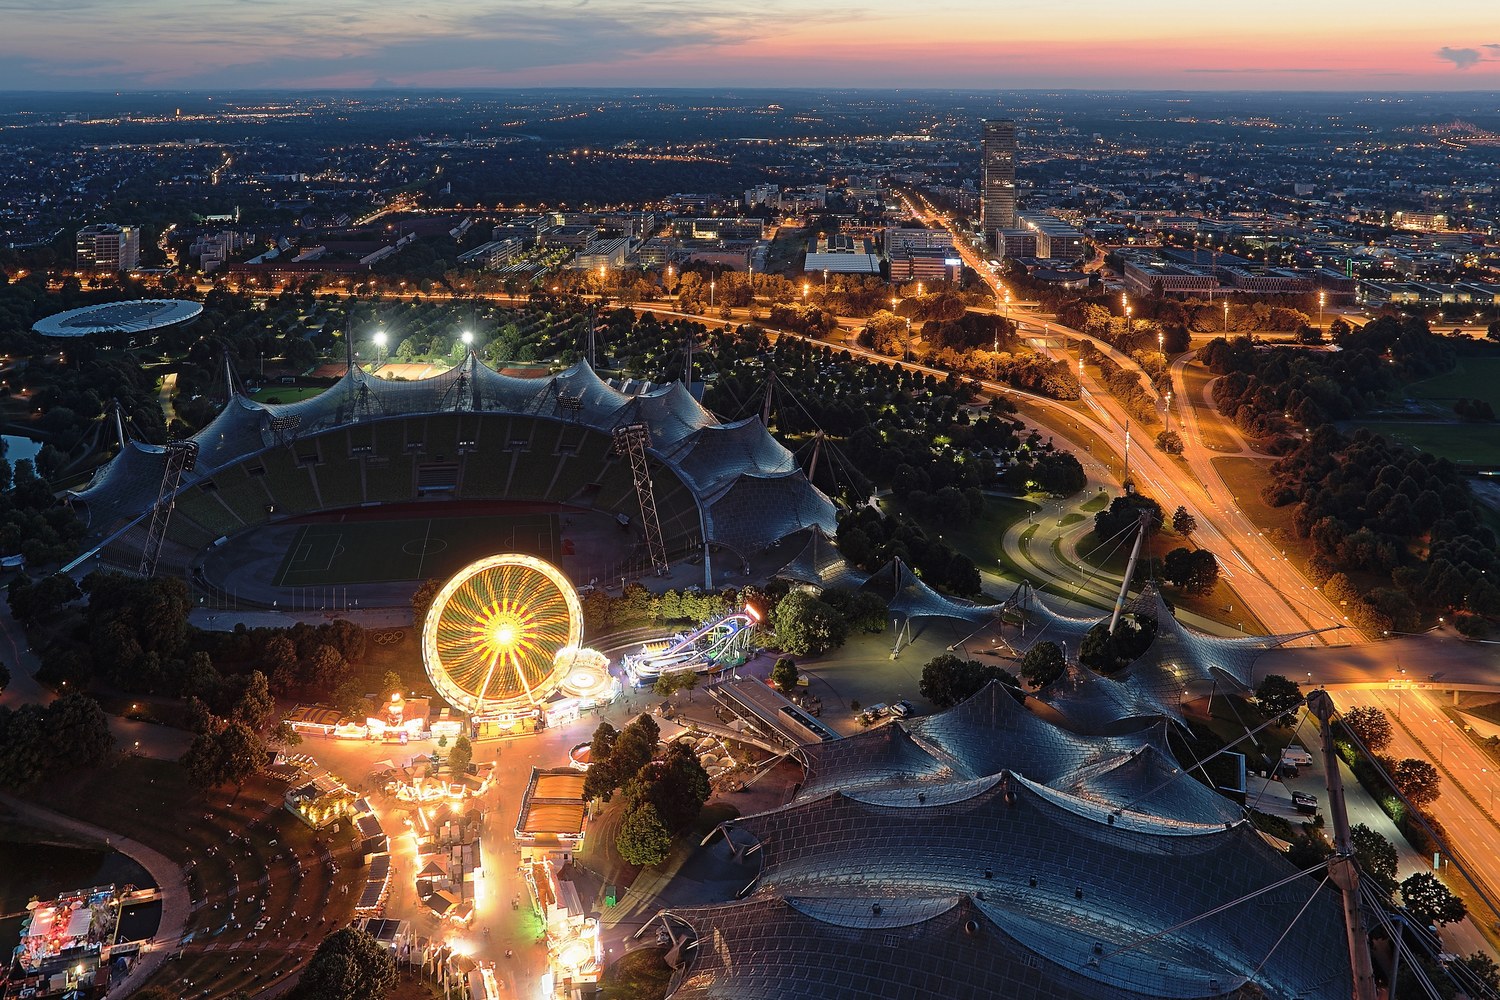
Olympiastadion carries the memory of major sporting and cultural events, but it is useful for more than spectacle. An open stadium makes weather and distance part of the numbers. A keynote for a very large audience needs professional sound, live cameras and screens. A talk in adjacent rooms can keep the stadium view without accepting every outdoor constraint. Broad scenic elements are easier than intimate conversation. Careful contingency planning suits the venue better.
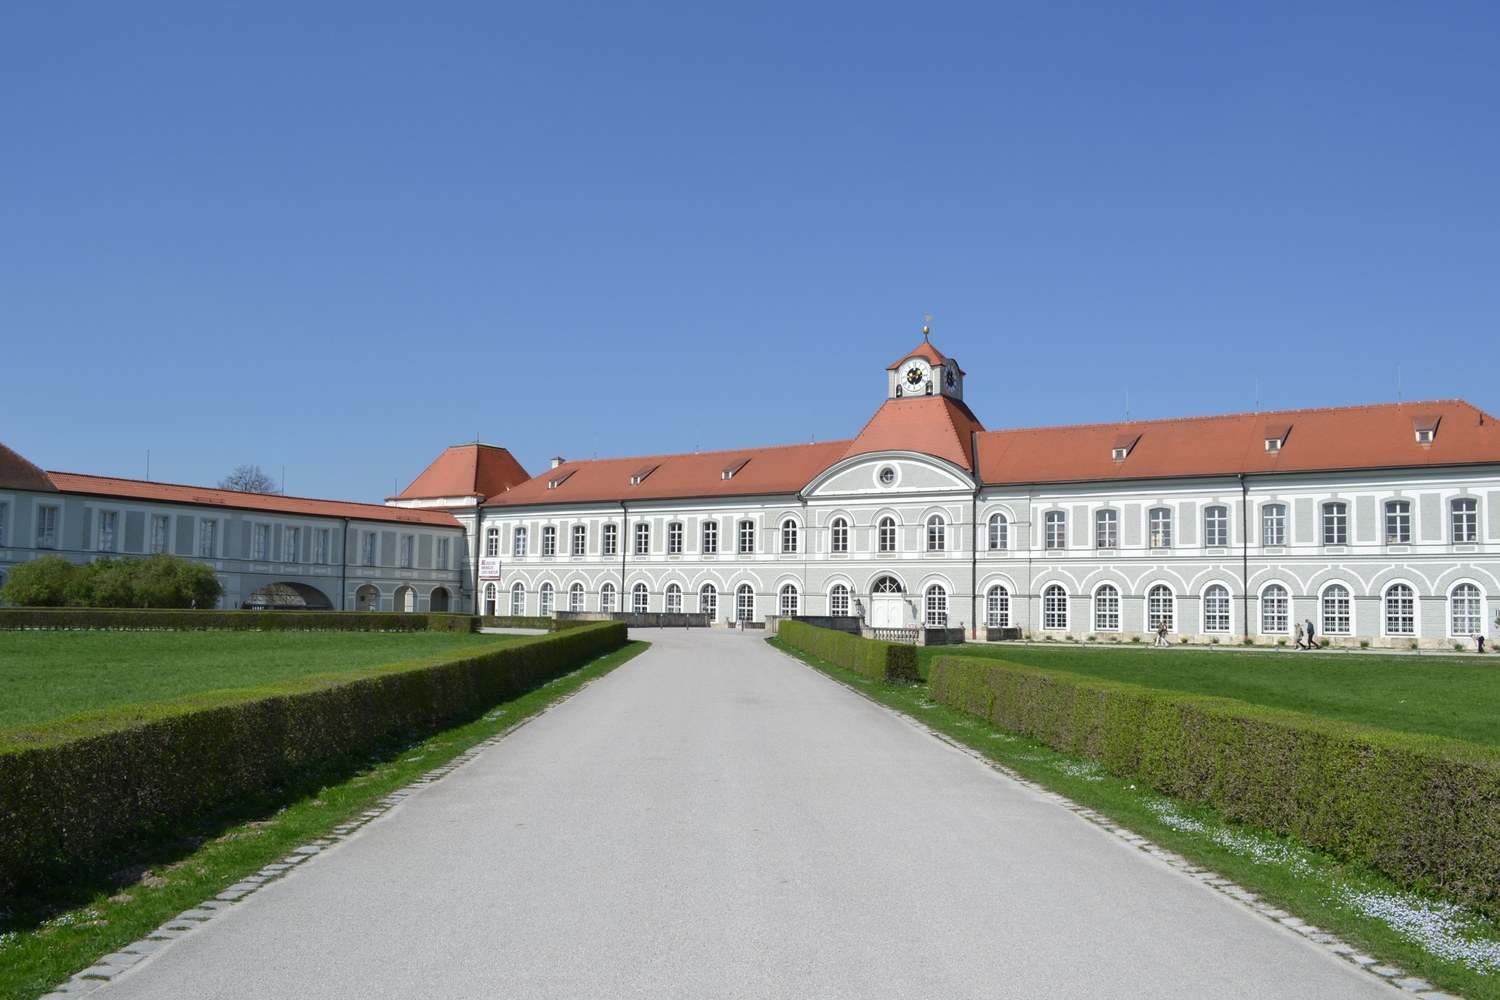
Good for: Ceremonial events, exclusive client programs, and talks from 2027 onward
An event at Nymphenburg Palace can use Hubertussaal for up to 392 theater-style seats, 220 banquet places or a reception of 360. Renovation has a more immediate effect: the operator expects the room to remain closed through 2026. In return, a formal talk begins in a setting that already has something to say about the occasion. If you are considering a date in 2027, first confirm that the room has reopened. Conservation rules and the loading route can follow in the same conversation.
All 21 venues at a glance
Availability, pricing, and the exact setup must be confirmed with each venue.
Venue
Character
Particularly suited to
ICM: International Congress Center Messe München
Large convention center on the Messe München campus
Major conventions, annual meetings, and multi-track programs
MOC: Event Center Messe München
Four halls supported by numerous show and meeting rooms
Conferences with exhibits, product events, and workshops
CCN: Conference Center North Messe München
Compact meeting center with direct access to an exhibit hall
Professional congresses, associations, and trade show programs
BMW Welt
Brand architecture with an auditorium and adjustable floor
Leadership events, product programs, and staged keynotes
Motorworld München
Industrial campus with vehicle displays and several event halls
Mobility, technology, transformation, and large client events
Zenith
Expansive former railway maintenance hall
Large employee events, conferences, and evening programs
Muffatwerk
Cultural venue in a former power plant
Culture, creative industries, and content-led conferences
Gasteig HP8
Cultural campus with Isarphilharmonie and an industrial hall
Large cultural and educational programs that depend on excellent speech sound
Alte Kongresshalle
Protected mid-century congress hall
Corporate meetings, congresses, and award programs
Paulaner am Nockherberg
Divisible festival hall at a well-known Munich address
Large employee meetings, association events, and gala programs
Deutsches Museum
Museum auditorium close to major exhibitions
Science, technology, innovation, and smaller evening events
Munich Residenz
Historic rooms in the former royal palace
Ceremonial programs, association events, and formal talks
Münchner Künstlerhaus
Historic city venue with a ballroom and gallery
Exclusive client events, cultural subjects, and smaller conferences
Praterinsel
Industrial and loft spaces on an island in the Isar
Creative conferences, client programs, and riverside events
Olympiahalle
Multipurpose arena beneath the Olympic roof
Very large employee events, congresses, and staged shows
Allianz Arena
Stadium with business rooms and views into the arena
Leadership programs, client events, and occasions with a sports connection
Freiheitshalle
High, column-free hall with an industrial past
Mid-sized conferences, product programs, and evening events
MVG Museum
Former streetcar workshop filled with historic vehicles
Mobility, urban development, technology, and large dinner programs
Literaturhaus München
Central lecture hall with an adjoining foyer
Conversational keynotes, media, culture, and smaller professional events
Olympiastadion München
Iconic stadium in Olympiapark
Large gatherings, leadership events, and distinctive supporting programs
Nymphenburg Palace
Historic palace complex with the formal Hubertussaal
Ceremonial events, exclusive client programs, and talks from 2027 onward
Put the room into the running order
Head count is only the beginning. Arrival, talk, coffee, workshops, and the conversation afterward must make sense as a sequence. Walk through that sequence during the site visit, using the planned seating and screen position. Empty rooms are generous; the event-day floor plan is much less forgiving.
An artificial intelligence keynote may include live software, video, and audience input. The technical plan should carry those elements without making them feel risky. When it does, the speaker can get on with the useful part: helping people decide what to try, what to verify, and what to leave alone. If you are planning the talk as well as the room, the AI keynote speaker Munich page covers content, format, and booking.
Jan Ditgen
About the author
1,000+talks
CSPCertified Speaking Professional
4keynote languages
Jan Ditgen is a keynote speaker on artificial intelligence. He has delivered more than 1,000 talks and holds the Certified Speaking Professional (CSP) designation from the National Speakers Association, the highest international designation for professional speakers.
He did not begin his career in computer science, which helps him explain artificial intelligence to audiences without a technical background in a clear, practical and engaging way. He speaks at companies, associations and professional conferences in German, English, Spanish and French. His keynotes examine the practical use of AI at work, its opportunities and risks, and how people can preserve their own judgment when answers are always available.
Jan Ditgen has written several specialist books. His books and articles give him room to examine questions about AI that a 60-minute keynote can only touch on. He connects his experience with AI and the events industry with clear analysis for companies and event organizers. Jan Ditgen is available to book as an AI keynote speaker on artificial intelligence.
ICM: International Congress Center Messe München. Photograph: Pressestelle Messe München. Source: Wikimedia Commons. License: CC BY-SA 4.0. Edit: cropped to 1500 × 1000 pixels and published as JPEG, WebP, and AVIF.
MOC: Event Center Messe München. Photograph: Daniela-Schmidt-1. Source: Wikimedia Commons. License: CC BY-SA 3.0. Edit: cropped to 1500 × 1000 pixels and published as JPEG, WebP, and AVIF.
CCN: Conference Center North Messe München. Photograph: Oroborvs. Source: Wikimedia Commons. License: CC BY-SA 4.0. Edit: cropped to 1500 × 1000 pixels and published as JPEG, WebP, and AVIF.
BMW Welt. Photograph: Richard Bartz. Source: Wikimedia Commons. License: CC BY-SA 2.5. Edit: cropped to 1500 × 1000 pixels and published as JPEG, WebP, and AVIF.
Motorworld München. Photograph: Alexander Migl. Source: Wikimedia Commons. License: CC BY-SA 4.0. Edit: cropped to 1500 × 1000 pixels and published as JPEG, WebP, and AVIF.
Zenith. Photograph: Maximilian Dörrbecker (Chumwa). Source: Wikimedia Commons. License: CC BY-SA 2.5. Edit: cropped to 1500 × 1000 pixels and published as JPEG, WebP, and AVIF.
Muffatwerk. Photograph: Fred Romero. Source: Wikimedia Commons. License: CC BY 2.0. Edit: cropped to 1500 × 1000 pixels and published as JPEG, WebP, and AVIF.
Gasteig HP8. Photograph: Gerda Arendt. Source: Wikimedia Commons. License: CC BY-SA 4.0. Edit: cropped to 1500 × 1000 pixels and published as JPEG, WebP, and AVIF.
Alte Kongresshalle. Photograph: Schlaier. Source: Wikimedia Commons. License: Public Domain. Edit: cropped to 1500 × 1000 pixels and published as JPEG, WebP, and AVIF.
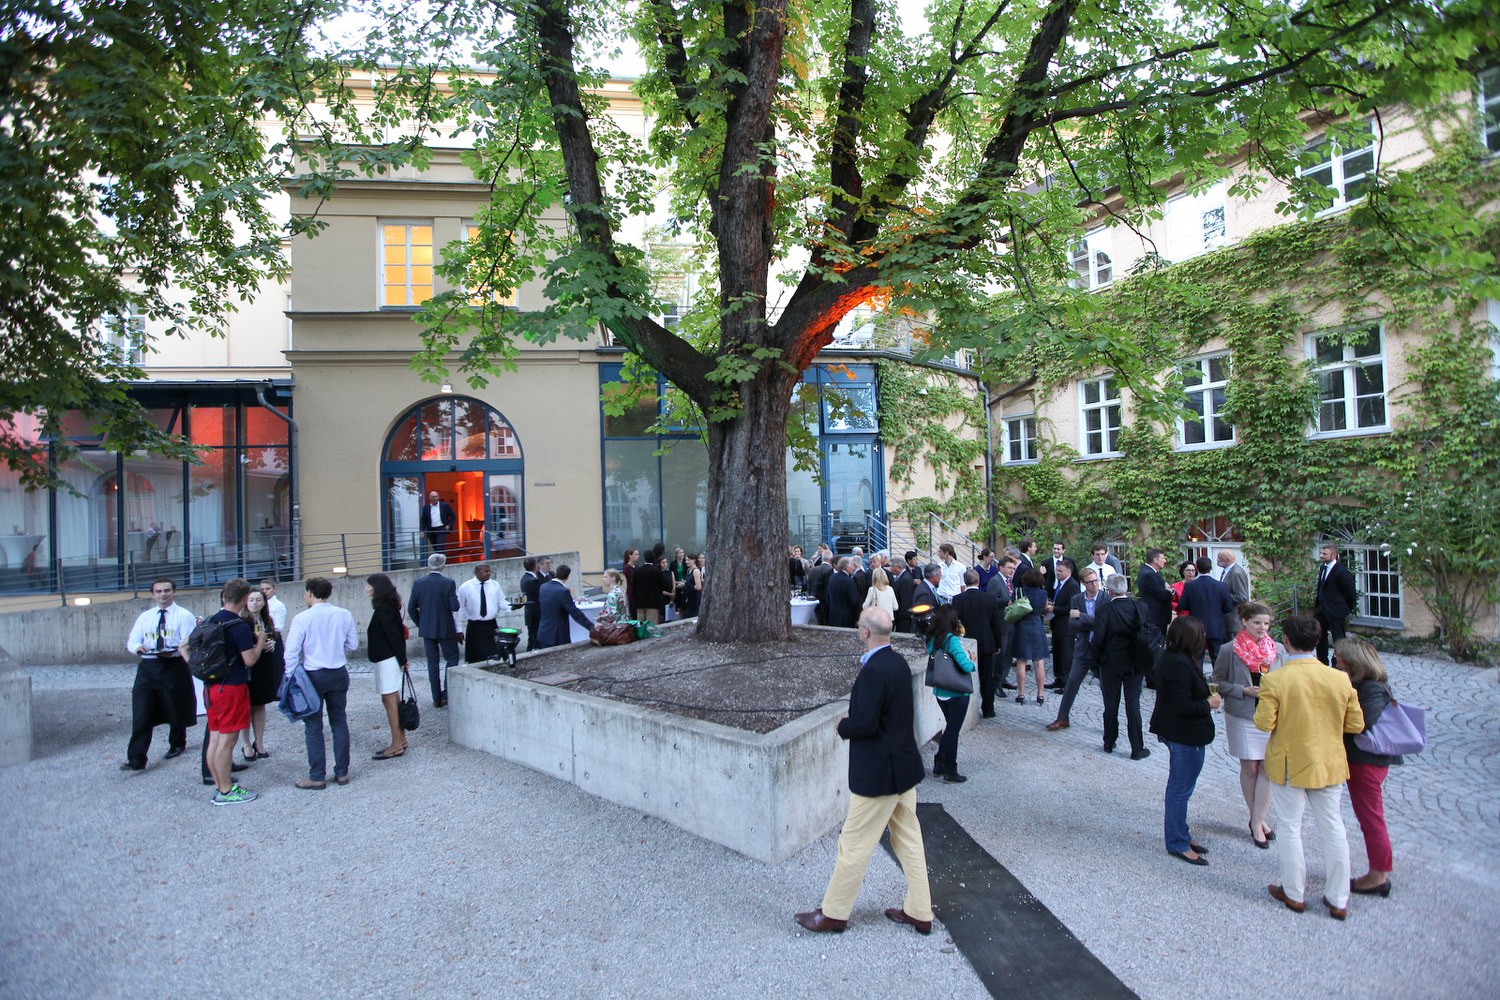
Paulaner am Nockherberg. Photograph: Wolfgang Kopp. Source: Wikimedia Commons. License: CC BY-SA 2.0 DE. Edit: cropped to 1500 × 1000 pixels and published as JPEG, WebP, and AVIF.
Deutsches Museum. Photograph: Julian Herzog. Source: Wikimedia Commons. License: CC BY 4.0. Edit: cropped to 1500 × 1000 pixels and published as JPEG, WebP, and AVIF.
Munich Residenz. Photograph: Wilfredor. Source: Wikimedia Commons. License: CC0 1.0. Edit: cropped to 1500 × 1000 pixels and published as JPEG, WebP, and AVIF.
Münchner Künstlerhaus. Photograph: Rainer Spitzenberger. Source: Wikimedia Commons. License: CC BY-SA 4.0. Edit: cropped to 1500 × 1000 pixels and published as JPEG, WebP, and AVIF.
Praterinsel. Photograph: Kommunikation BMW Stiftung. Source: Wikimedia Commons. License: CC BY-SA 4.0. Edit: cropped to 1500 × 1000 pixels and published as JPEG, WebP, and AVIF.
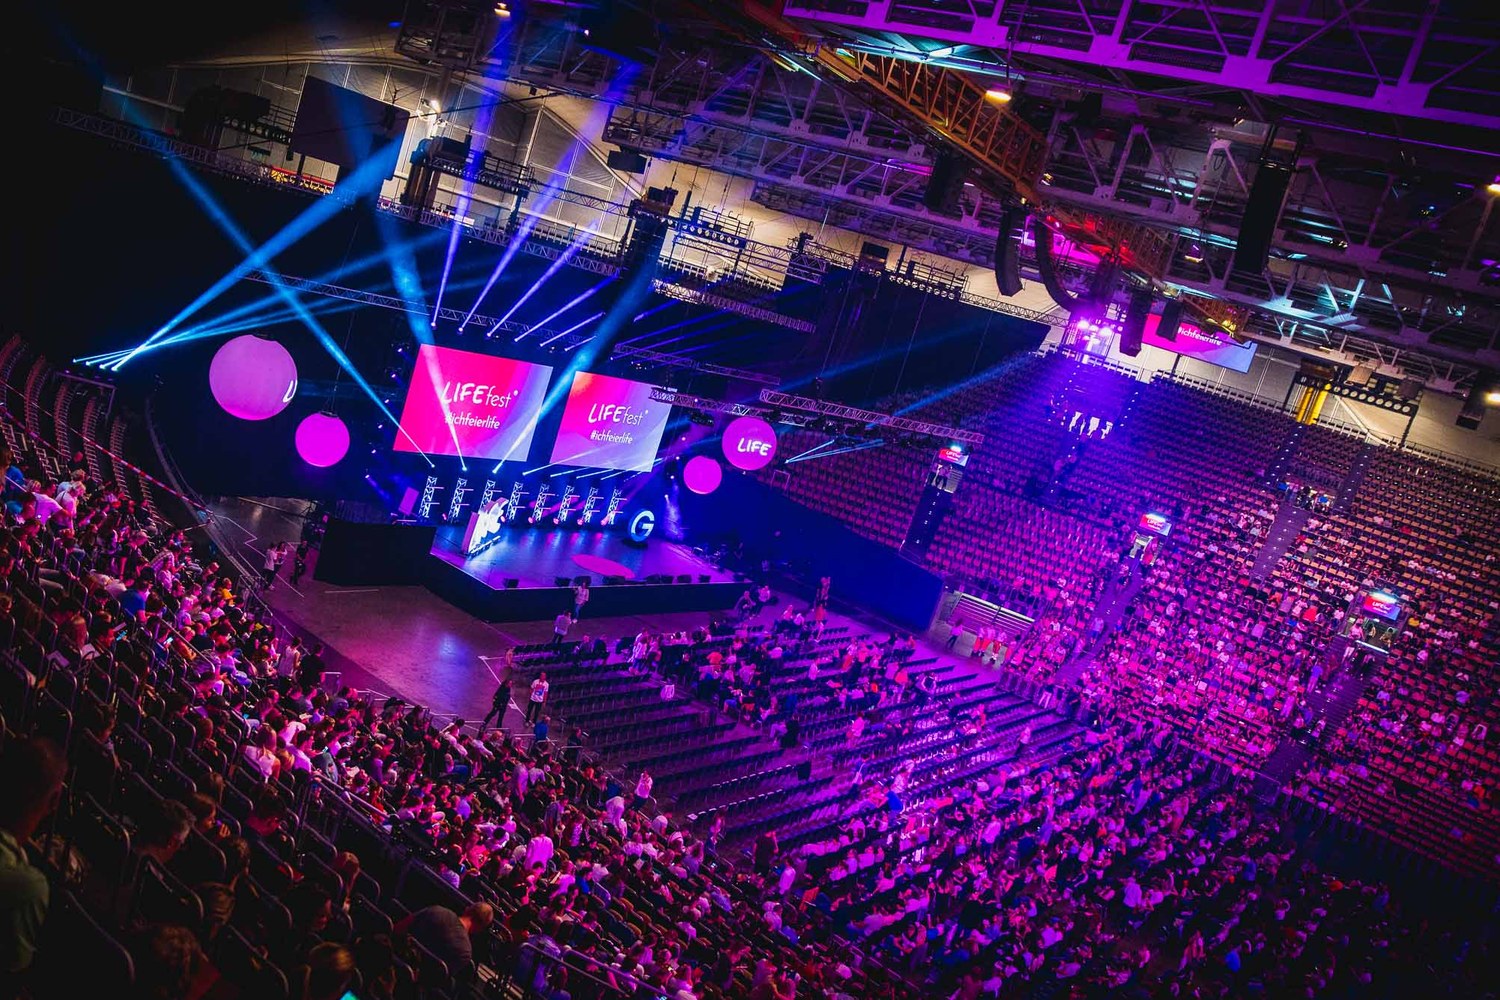
Olympiahalle. Photograph: GEDANKENtanken GmbH. Source: Wikimedia Commons. License: CC BY-SA 4.0. Edit: cropped to 1500 × 1000 pixels and published as JPEG, WebP, and AVIF.
Allianz Arena. Photograph: Richard Bartz. Source: Wikimedia Commons. License: CC BY-SA 2.5. Edit: cropped to 1500 × 1000 pixels and published as JPEG, WebP, and AVIF.
Freiheitshalle. Photograph: aveaoz. Source: Wikimedia Commons. License: CC BY-SA 4.0. Edit: cropped to 1500 × 1000 pixels and published as JPEG, WebP, and AVIF.
MVG Museum. Photograph: Jcornelius. Source: Wikimedia Commons. License: CC BY-SA 2.0 DE. Edit: cropped to 1500 × 1000 pixels and published as JPEG, WebP, and AVIF.
Literaturhaus München. Photograph: Schlaier. Source: Wikimedia Commons. License: CC BY-SA 3.0. Edit: cropped to 1500 × 1000 pixels and published as JPEG, WebP, and AVIF.
Olympiastadion München. Photograph: Martin Falbisoner. Source: Wikimedia Commons. License: CC BY-SA 3.0. Edit: cropped to 1500 × 1000 pixels and published as JPEG, WebP, and AVIF.
Nymphenburg Palace. Photograph: High Contrast. Source: Wikimedia Commons. License: CC BY 3.0 DE. Edit: cropped to 1500 × 1000 pixels and published as JPEG, WebP, and AVIF.