Well before the opening talk, the room influences how attendees read the day. Every venue has its own proportions, light and rhythm. Once the speaker begins, the subject needs to come forward and the building needs to do its work quietly.
I speak about artificial intelligence on congress stages in many countries. Moving from one room to the next makes the differences obvious. A venue can photograph beautifully and still create trouble for the audience or production crew. The room earns its place when people can hear, see and follow the program without friction. My AI keynote speaker Berlin page outlines the corresponding talk for events in the city.
An experienced convention center brings practiced operations, installed technology and short transfers. An industrial hall, museum or historic salon can give a particular occasion the right tone. That character usually asks more of the production. A memorable address is useful; it does not prove that the event will run well.
For my keynotes, sightlines, intelligible sound and controllable light matter from the first rehearsal. Stage access, backstage space, internet service and reliable playback matter too. Film clips, questions from the room and live demonstrations are regular parts of my talks. A striking hall with weak technical conditions would be the wrong trade.
Berlin makes comparison unusually broad. Exhibition grounds, Alexanderplatz, the Spree, Moabit, Weißensee and Neukölln hold venues with very different scales and operating models. The 22 places below range from a major congress center to a historic music room. Their order is not a ranking.
Start with the purpose, then choose the room. A hall for 4,000 guests solves a different problem than a venue for 250. Published capacity is only a first filter. Confirm the actual layout, usable stage, guest routes, neighboring activity and date restrictions before signing.
The 22 markers show the venues' relative positions in five areas. The map is an orientation aid and is not to scale.
Infographic: Schematic distribution of the 22 venues across west, north, central, east and south Berlin. The River Spree provides orientation; numbers follow the article order.
Good for: Major congresses, annual meetings and programs with exhibition space
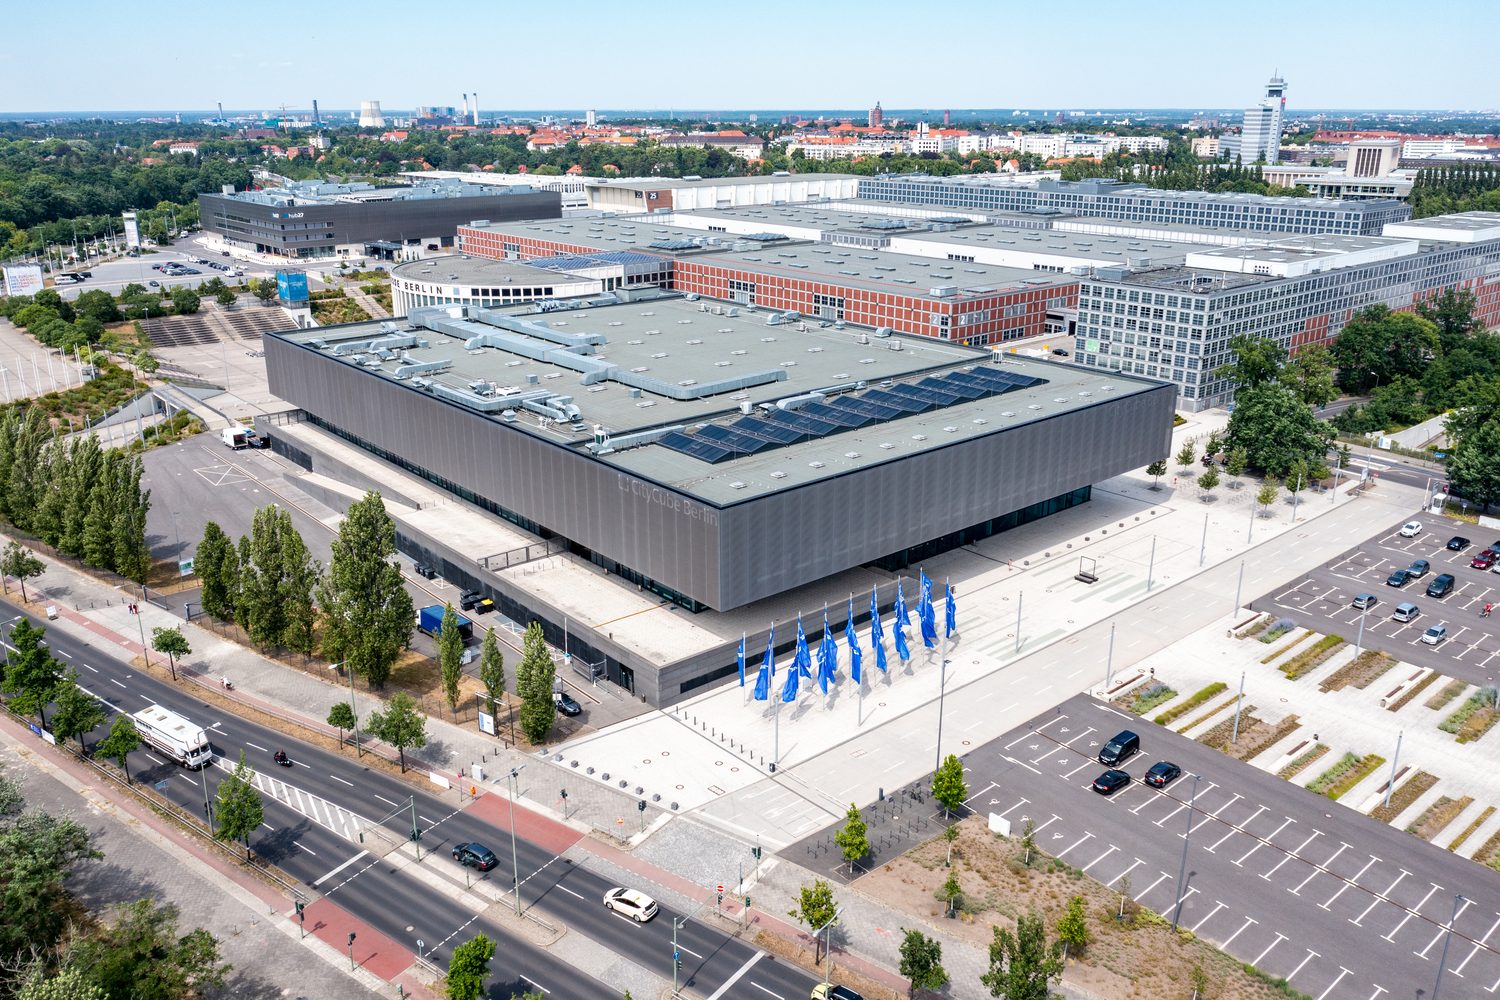
CityCube combines more than 22,000 square meters of event space with capacity for up to 11,000 people, a column-free 6,000-square-meter hall and more than 50 meeting rooms. A keynote at that scale is a media production. Cameras, large screens, clear routes and a serious rehearsal schedule belong in the plan. For a smaller attendance, the selected section must create enough proximity to the stage.
Good for: Variable-size congresses, exhibitions and parallel workshops
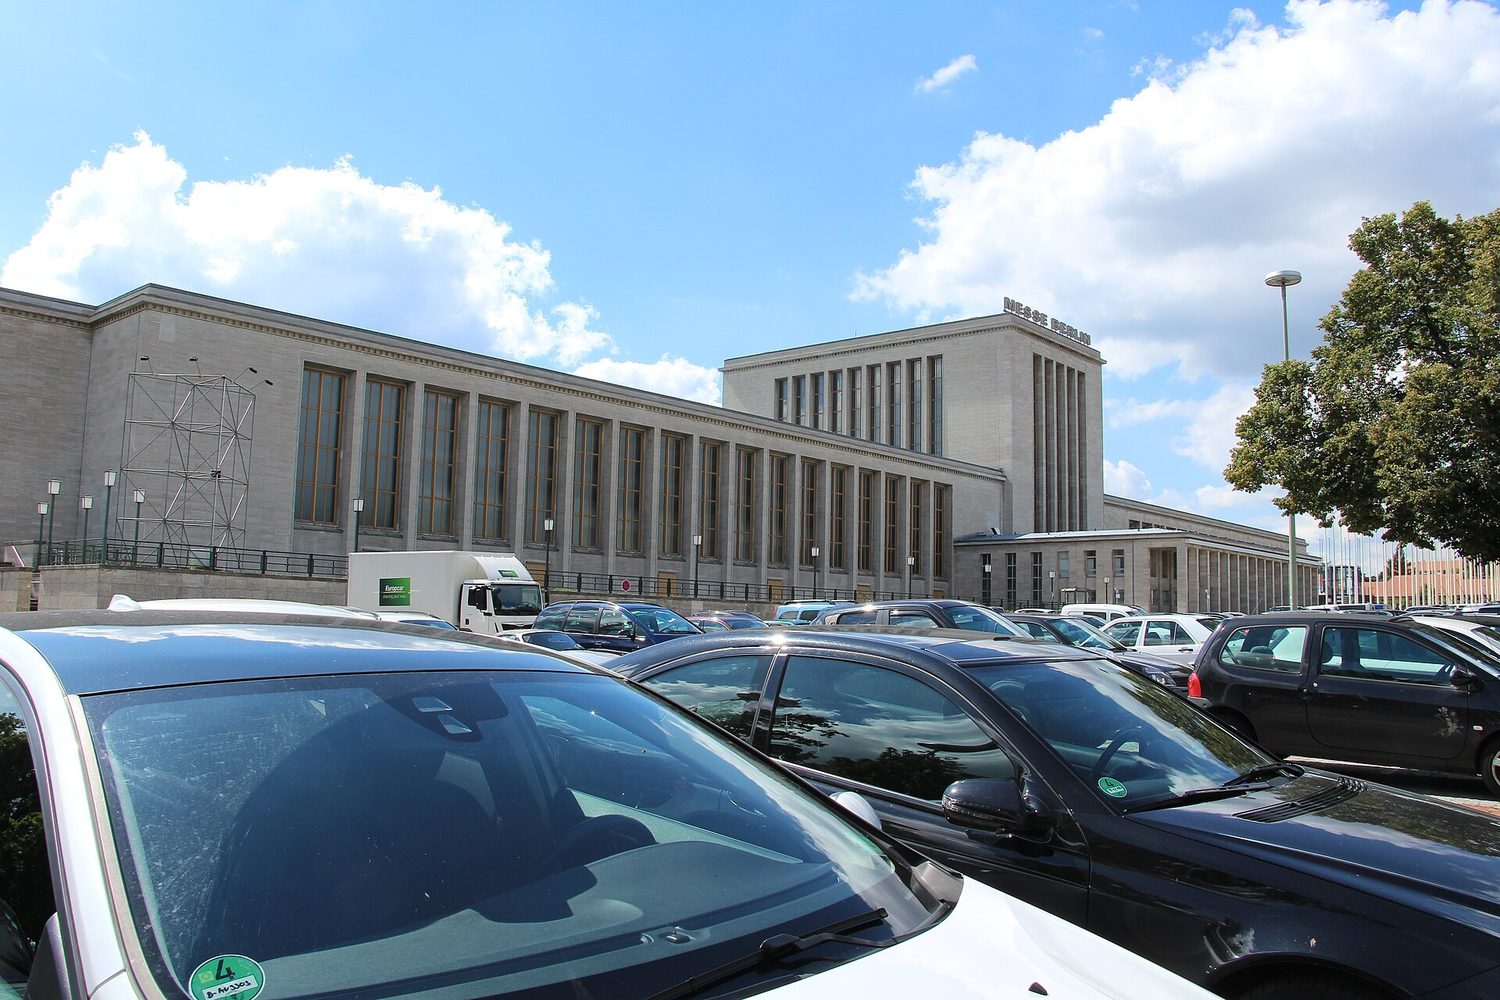
hub27 pairs a 9,449-square-meter column-free hall with as many as 20 smaller rooms and offices. Messe Berlin describes layouts for roughly 180 to 9,500 people, plus a rooftop terrace. The open hall supports very different programs, but organizers must define the audience area, routes and acoustic separation from an exhibition. Plenary, displays and work rooms can remain under one roof.
Good for: Professional congresses, associations and multi-track business conferences
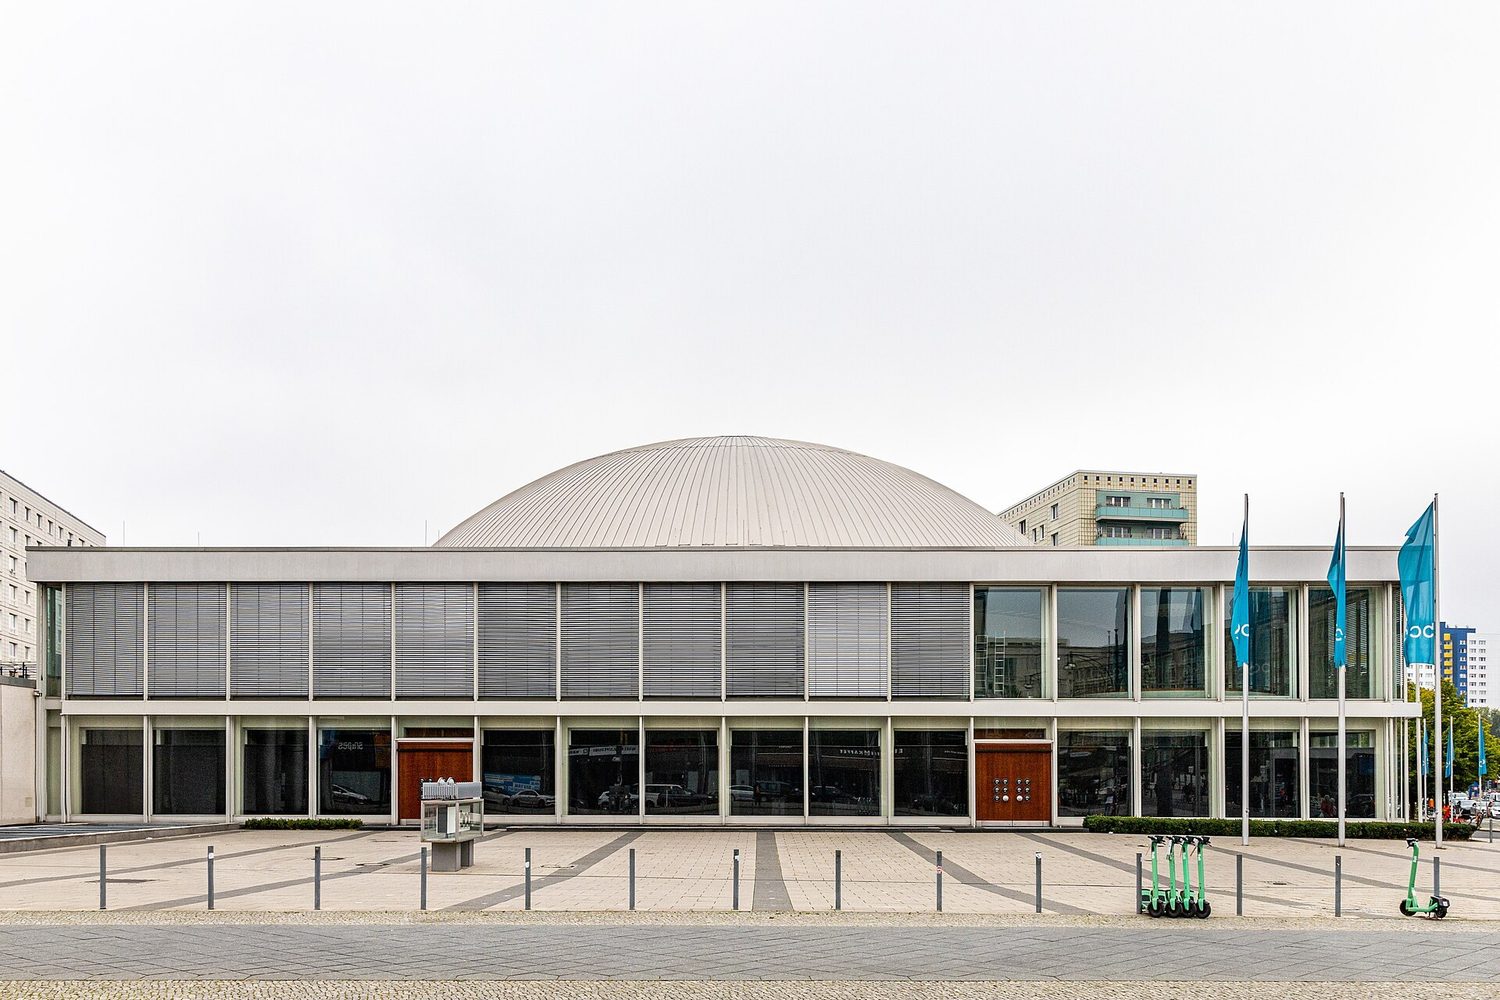
The bcc spreads as many as 26 rooms across more than 5,000 square meters and hosts up to 1,500 guests. Its domed hall alone takes up to 1,000. I would not sign off on that stage from a floor plan. The room is round; walk the camera and projector positions with the technical team while the proposed seating is marked out. Short routes to the breakout rooms are a welcome bonus on a busy day.
Good for: International congresses, employee events and hybrid productions
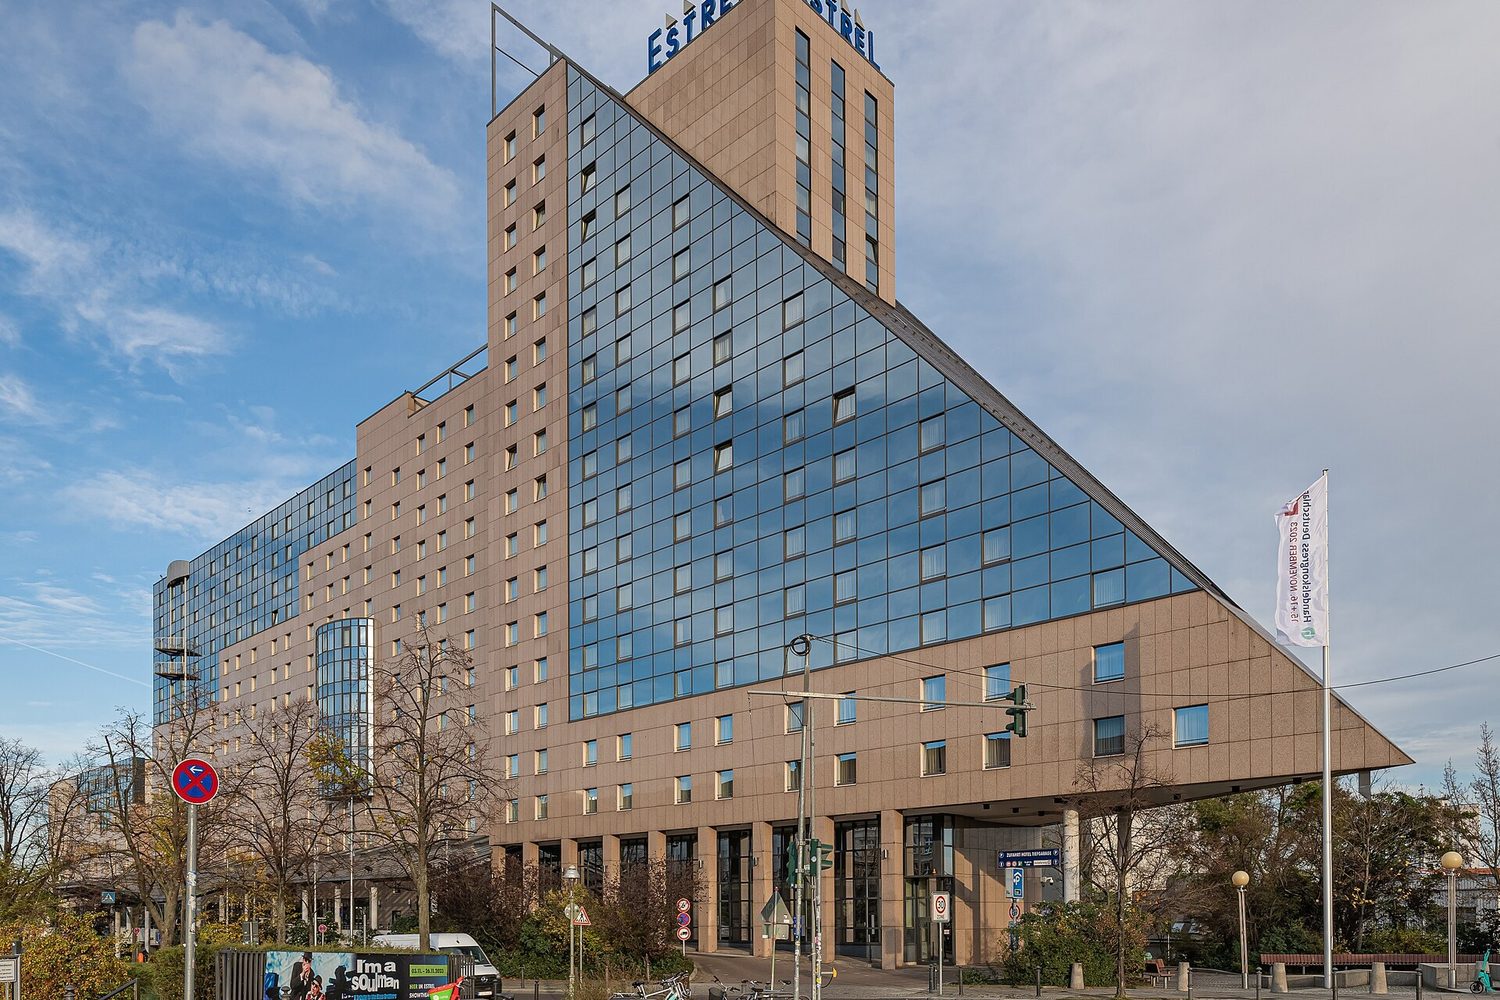
Estrel can hold an entire congress without sending guests across town. Its 85 rooms and foyers range from 20 to 4,700 square meters. Convention Hall I takes several thousand people, while the purpose-built auditorium gives a smaller plenary a more defined frame. Book for the audience you expect, rather than the audience you hope for. An oversized hall makes even a strong keynote feel remote.
Good for: Congresses, exhibitions, product events and large company gatherings
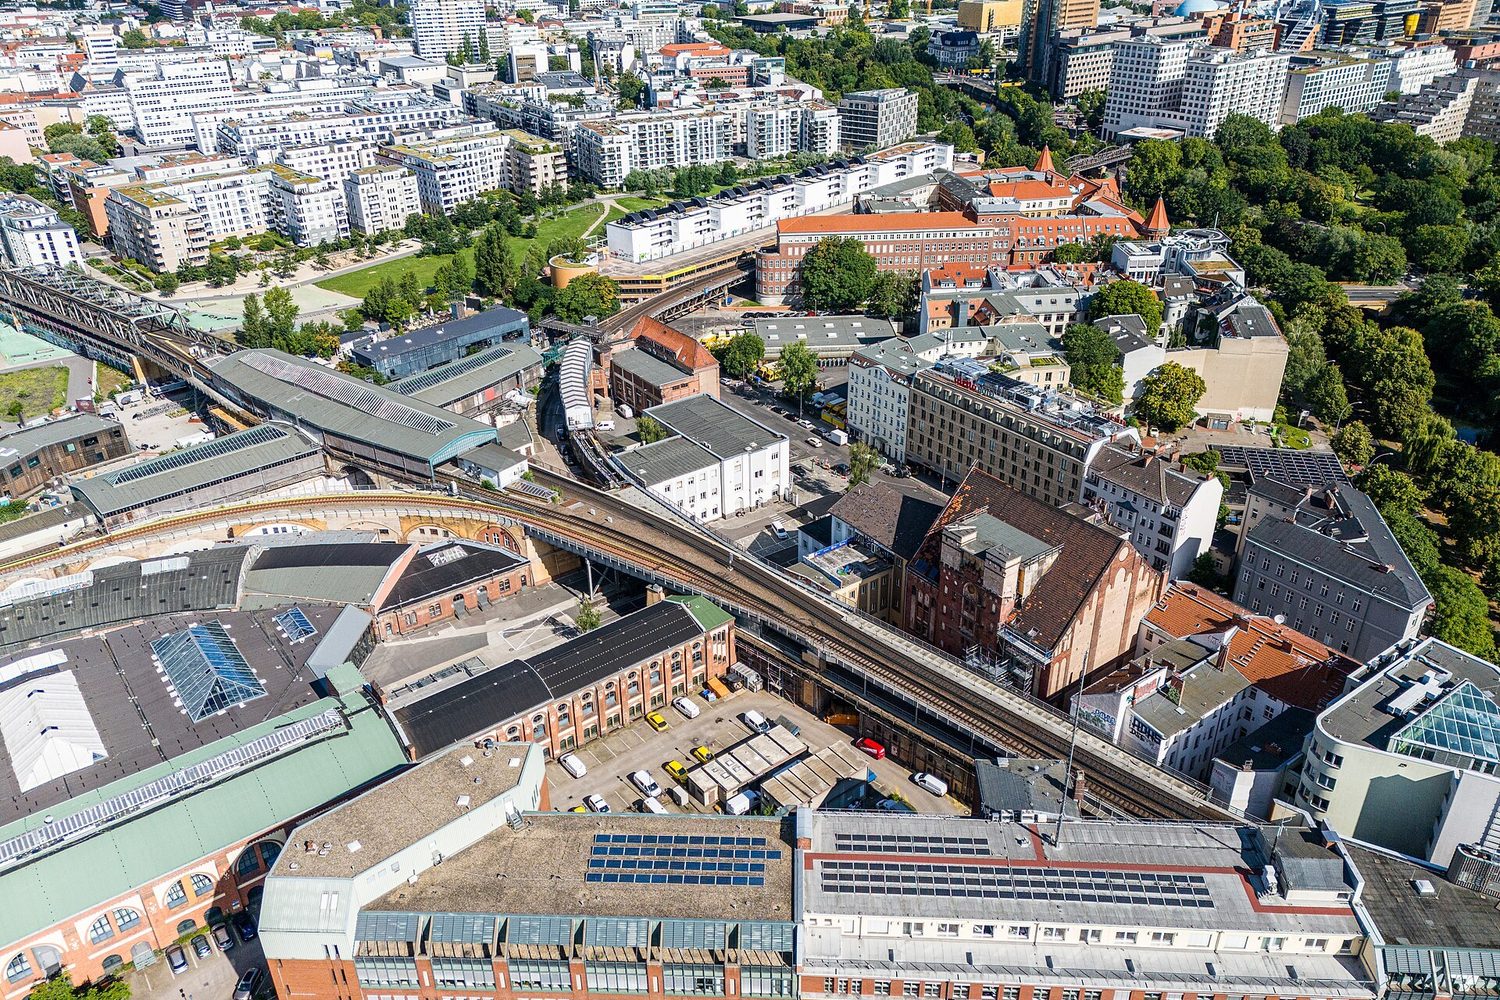
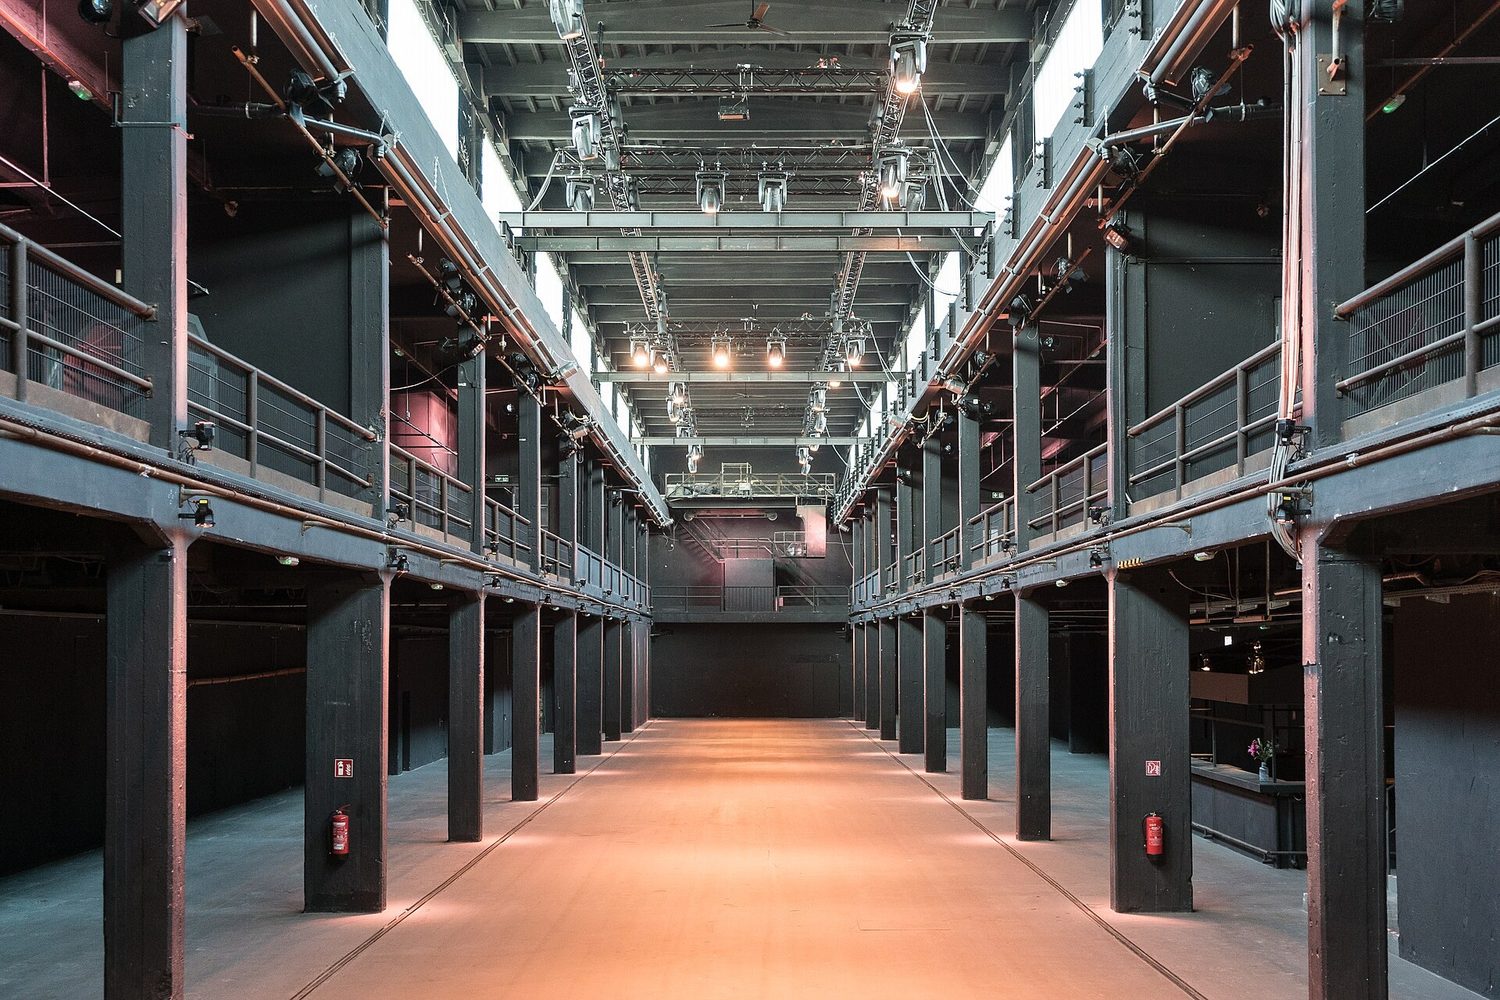
The former railway complex provides about 23,000 square meters in eight halls. Hall 7 covers roughly 4,140 square meters and is listed for up to 2,600 theater-style seats. Brick, steel and long views give an event immediate character. Drapes, tiered seating, lighting and large displays still have to turn the open hall into a focused room. STATION suits programs that connect an exhibition and main stage.
Good for: Staged keynotes, awards and large leadership events
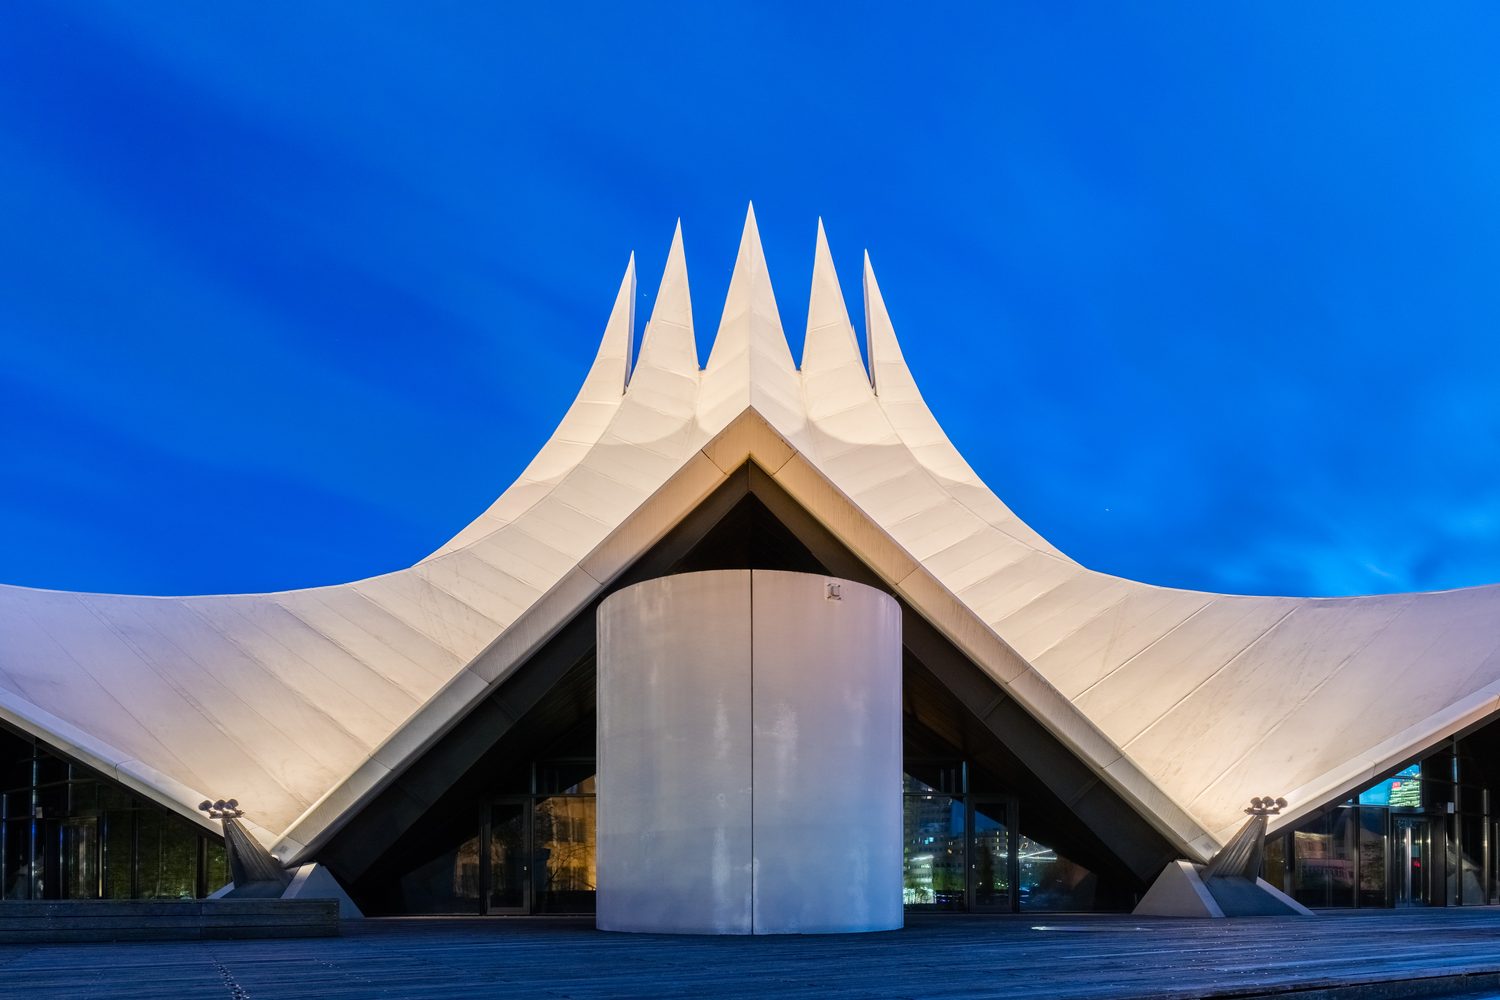
Tempodrom lists formats for 50 to 4,200 guests, five usable areas and more than 4,000 square meters indoors. The main arena gives the audience a clear orientation and comes with practiced production routines. Sight, sound and light are treated as part of the room. The arena can also feel like a show, so content, staging and arrival should be designed together.
Good for: Leadership meetings, client events and formal conferences
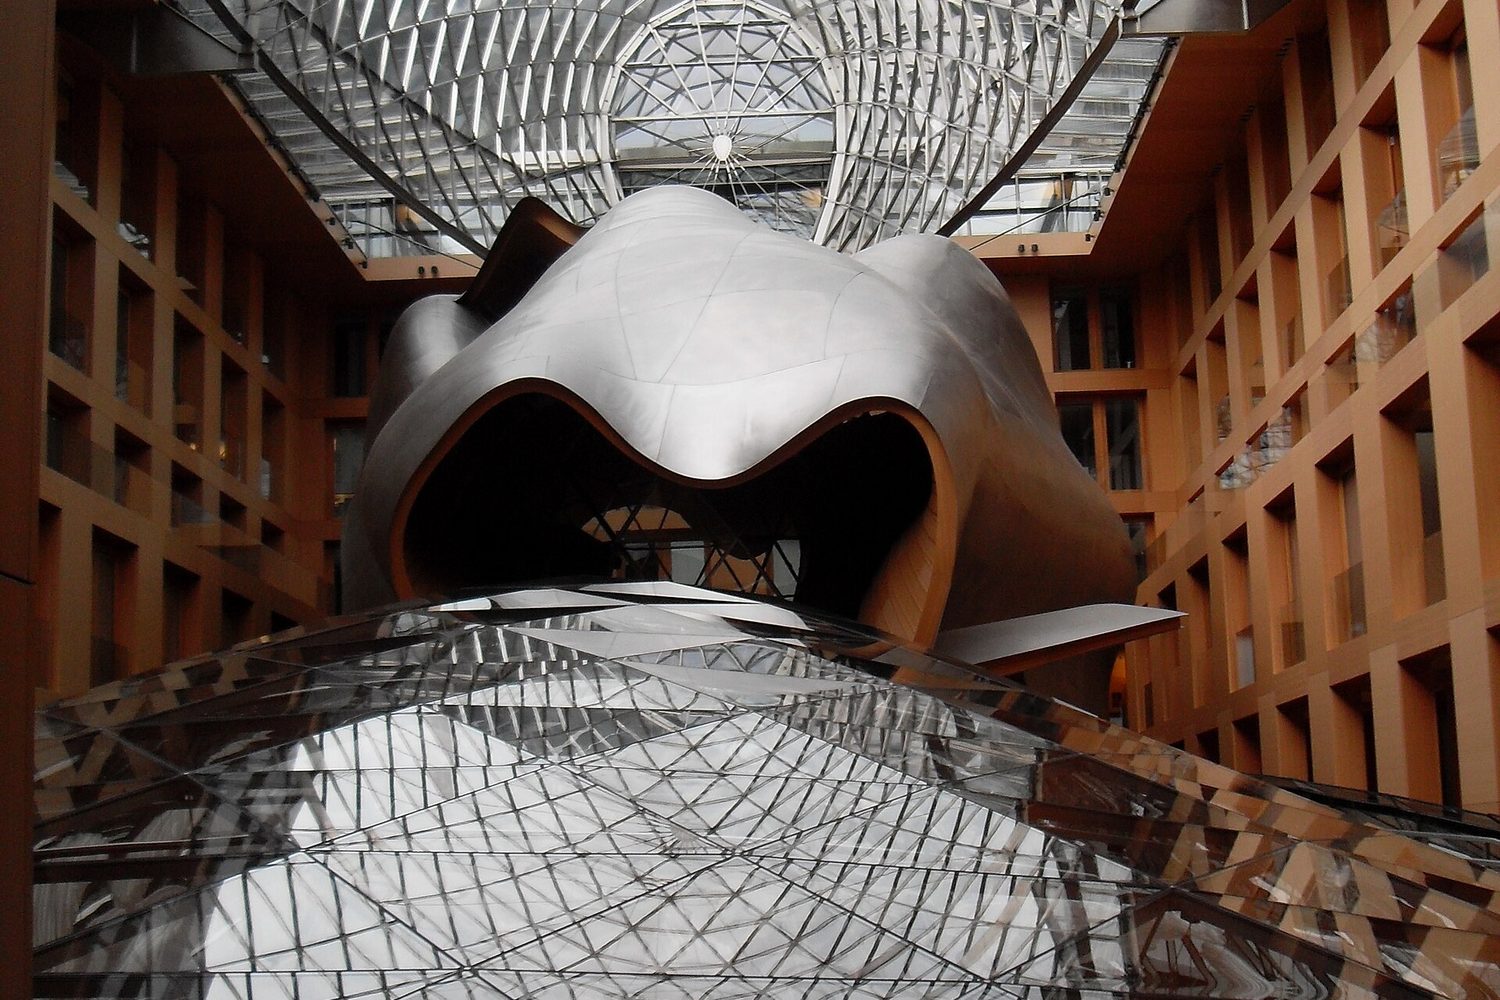
AXICA combines its sculptural Plenum on Pariser Platz with the Forum and supporting areas. The venue lists events for up to 600 people. In the Plenum, screen size and position deserve attention because the architecture opens several viewing angles. Load-in, local security restrictions and the sequence from reception to talk and dinner should be settled early.
Good for: Conferences with dinner programs, galas and client events
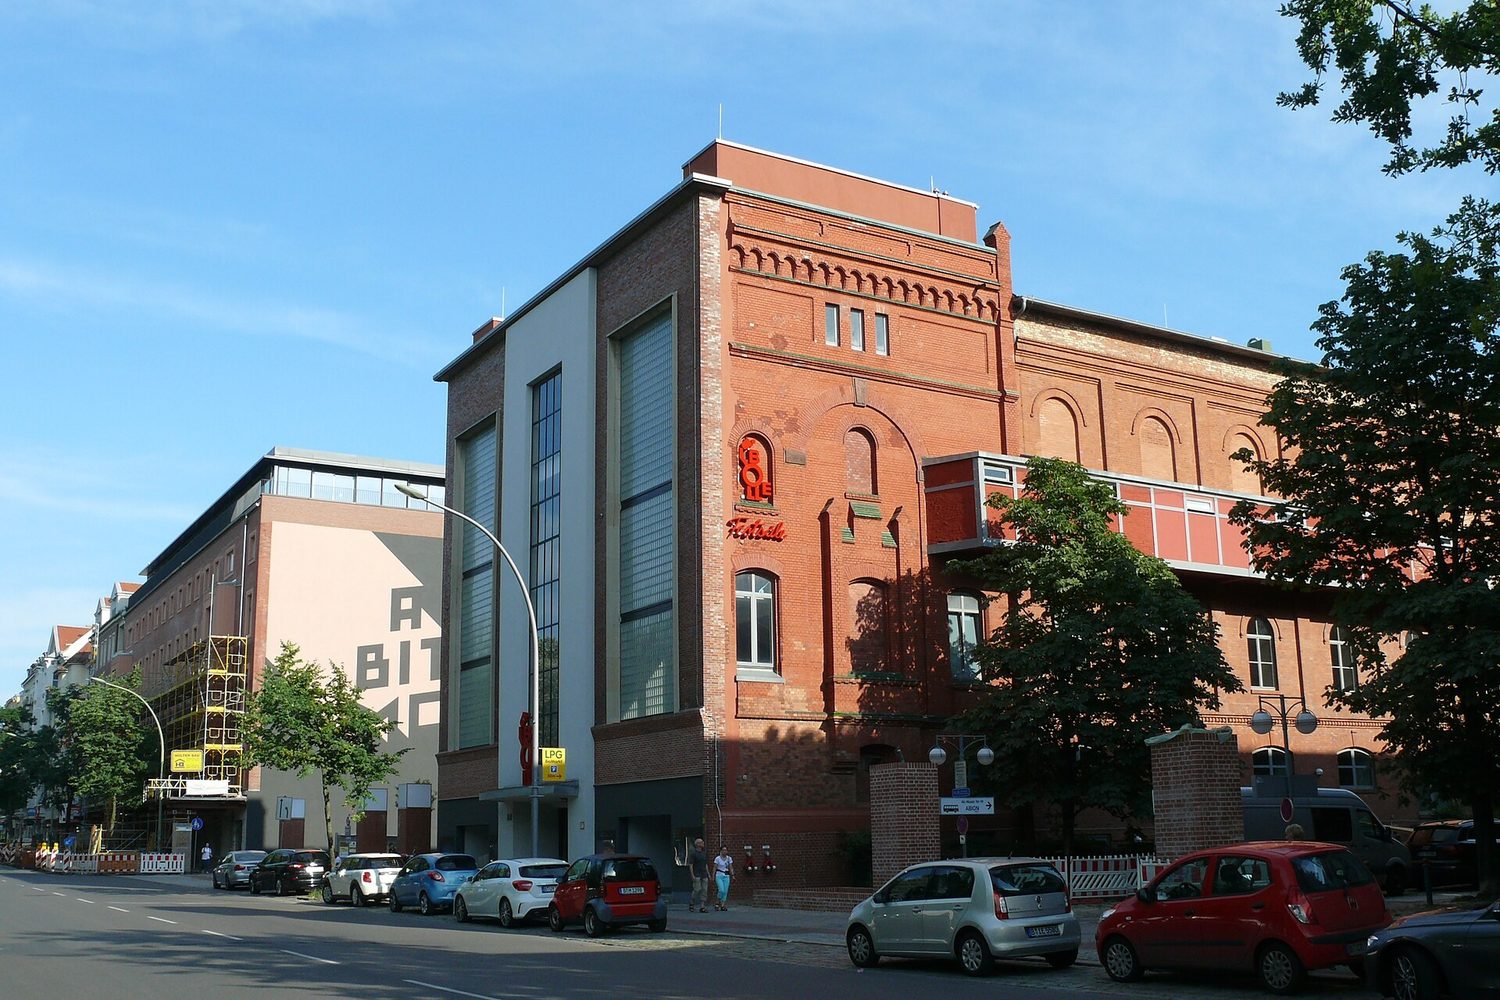
BOLLE occupies a former dairy building and offers more than 3,000 square meters with two large halls, breakout rooms, a bar and a rooftop terrace. Depending on layout, the venue accommodates roughly 750 people. The long rooms require a seating plan and enough screens to serve side sections. BOLLE works when the formal program should flow into dinner and an evening event.
Good for: Product launches, technology events and custom stage builds
Motorwerk provides about 3,500 square meters indoors, with a largely column-free main hall of roughly 2,000 square meters. The operator lists up to 1,500 guests and about 1,000 theater-style seats. The building is adaptable but does not arrive with congress-center logic. Stage, acoustics, blackout, heat and audience routes become part of the production.
Good for: Sustainability, associations and content-led conferences
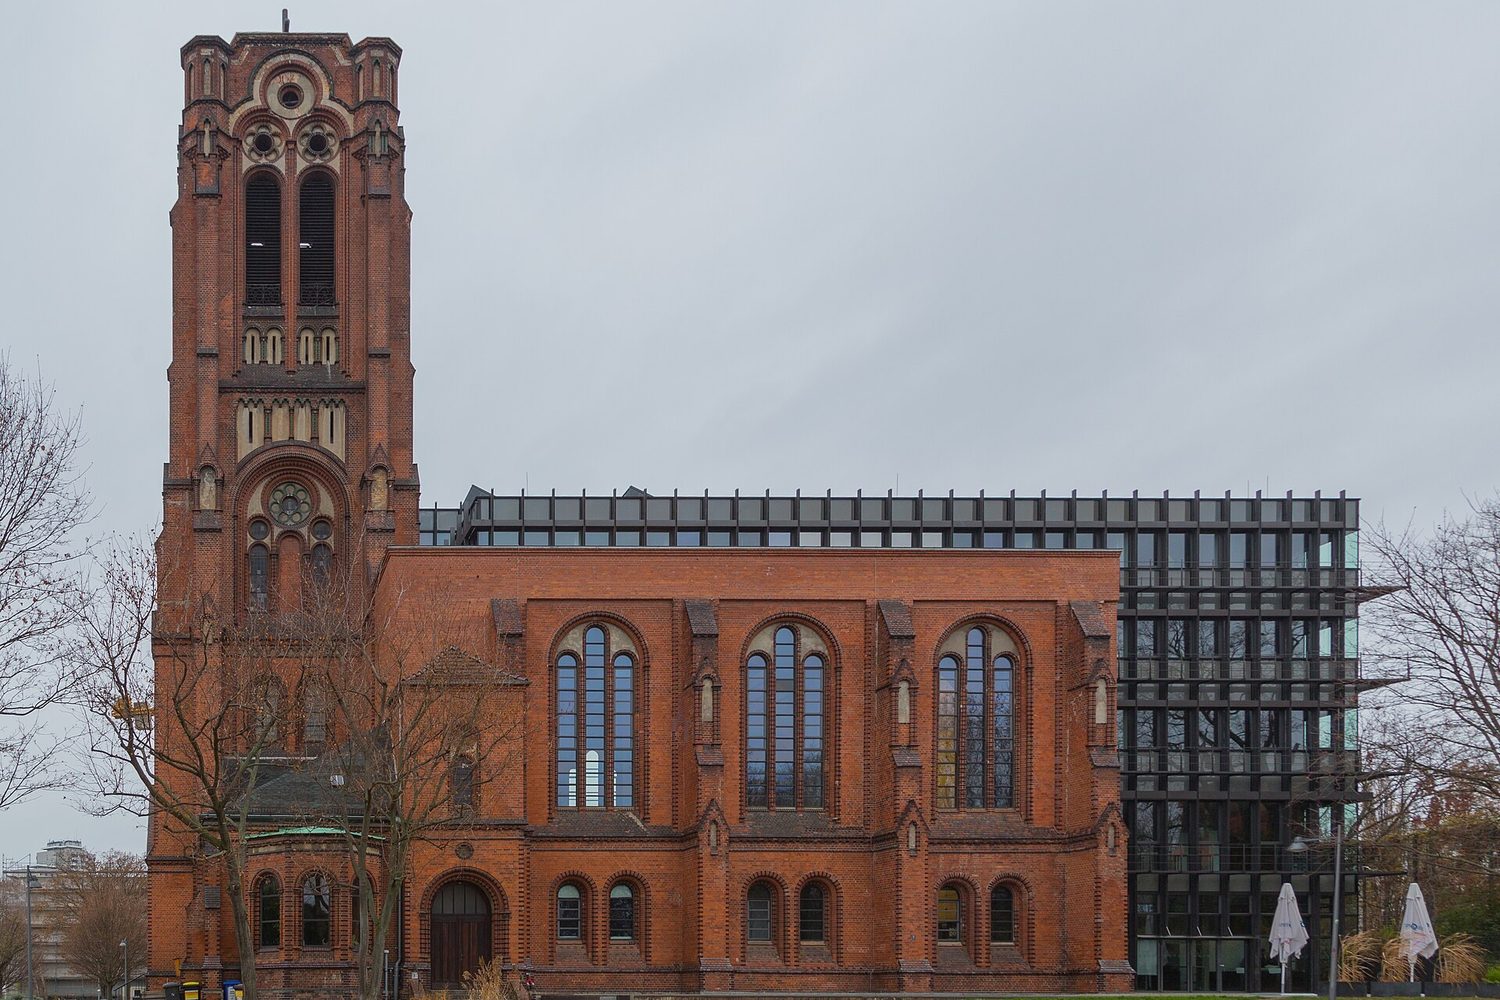
Umweltforum occupies a former church in Friedrichshain and connects its main hall with several work rooms. The Berlin Convention Office lists about 1,200 square meters, twelve rooms and a maximum attendance around 300. The high interior gives a talk gravity, though it can produce reverberation. An early sound check is worthwhile, and nearby rooms make the move into workshops easy.
Good for: Congresses, exhibitions and programs with many work rooms
WECC offers more than 2,700 square meters, ten variable rooms and capacity for up to 1,500 guests. Two column-free halls of about 770 and 420 square meters sit alongside several workshop rooms. Their proportions are manageable for a keynote. Movable walls, foyers and simultaneous sessions must work together acoustically.
Good for: Film-led presentations in a former premiere cinema
KOSMOS offers ten rooms. Most organizers will begin with the former main cinema. At about 1,000 square meters, it is large enough for the published theater layout of roughly 900 seats. The audience already knows where to look, and film clips or live camera feeds feel native here. The practical test is whether the foyer, coat check and interval service can keep pace with the crowd.
Good for: Company conferences and parallel sessions in a listed modernist building
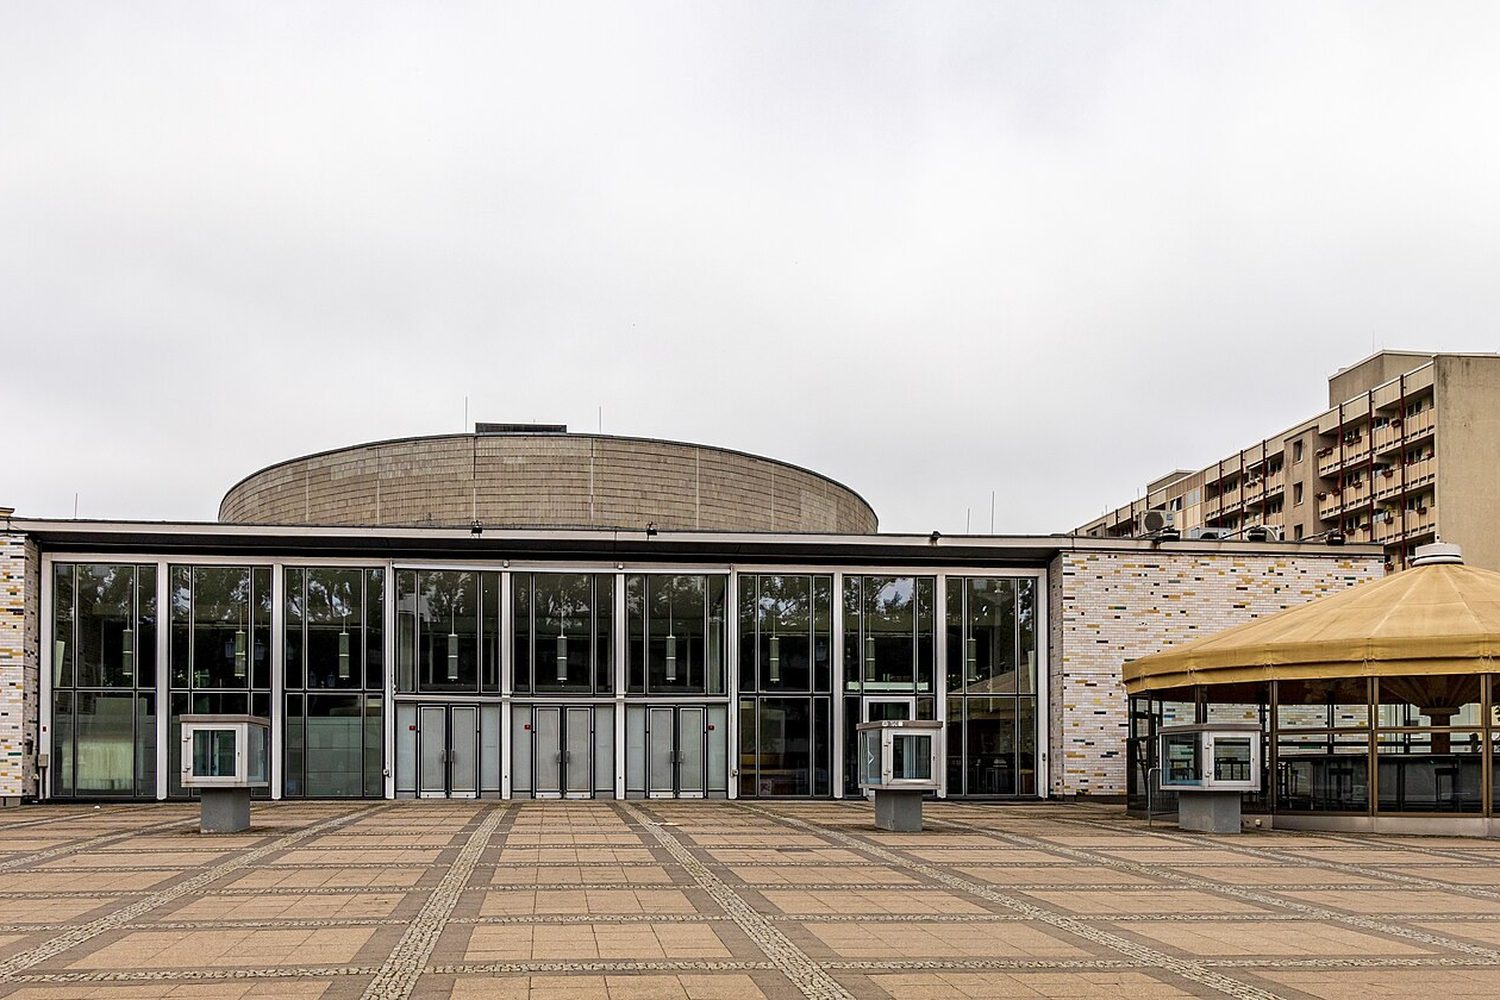
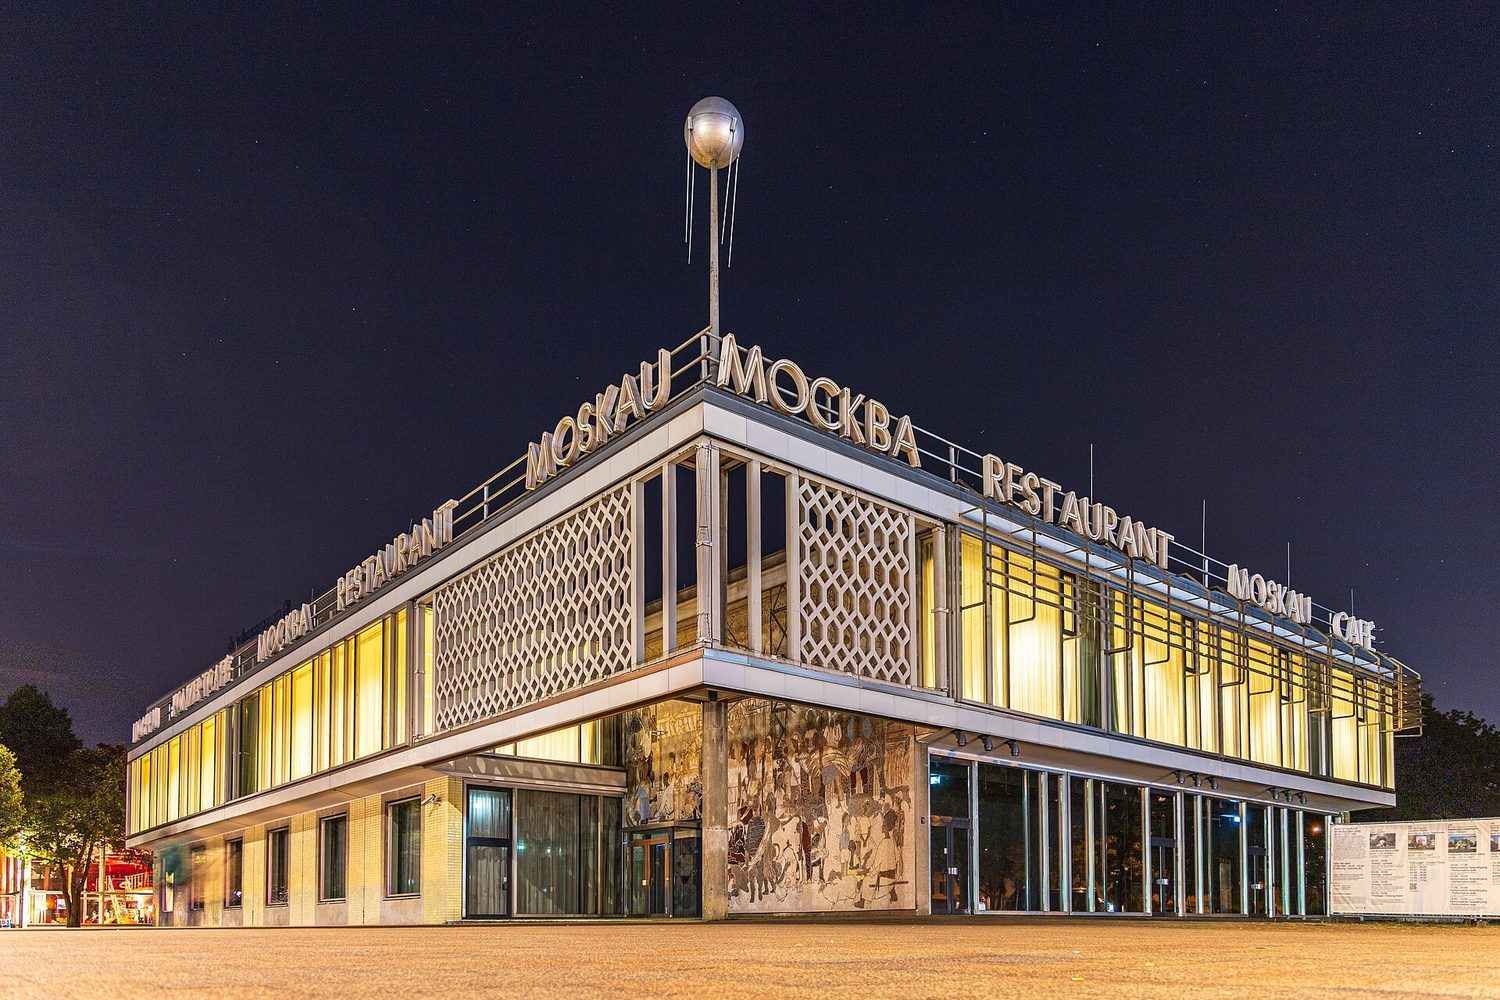
The building does not hide its early-1960s origins. Past the entrance, Cafe Moskau opens into 14 rooms across about 3,100 square meters. Each of the two main halls seats several hundred people. A plenary, smaller sessions and the evening program can stay under one roof. Keep signs and guest routes simple; the architecture supplies all the atmosphere the event needs.
Good for: Client events, mid-size conferences and waterfront evening programs
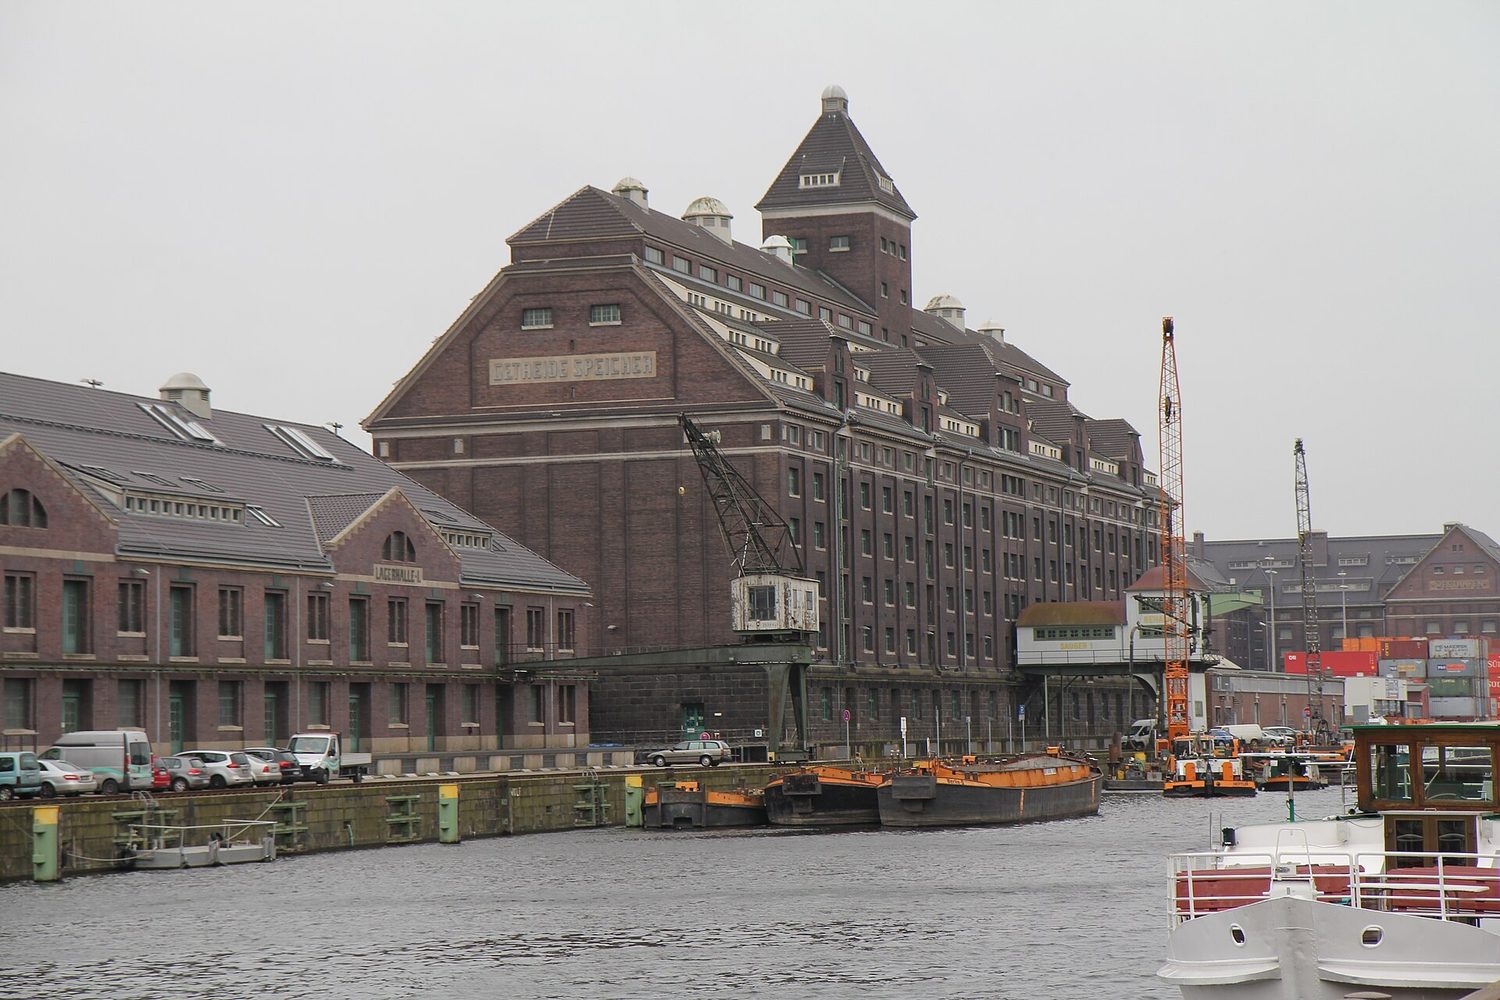
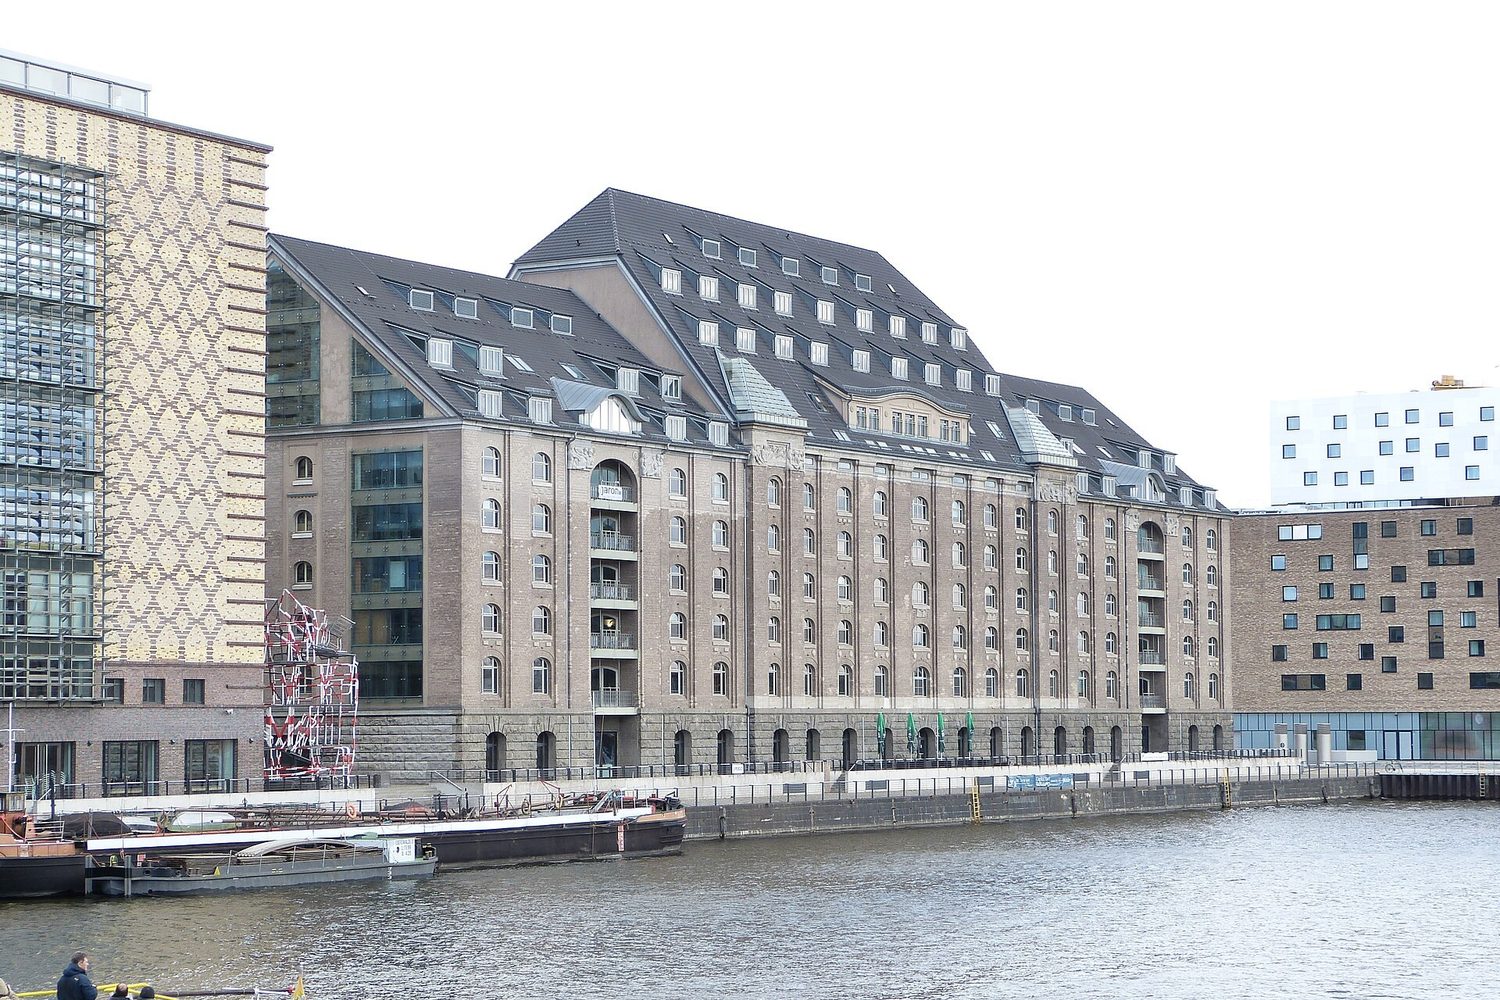
Spreespeicher combines several lofts overlooking the Spree and Oberbaum Bridge. The larger event loft suits a few hundred guests depending on layout. Terraces and river views give breaks and evening receptions a clear identity. For a keynote, daylight must be controllable and seating should account for the long room proportions.
Good for: Culture, transformation and interdisciplinary conferences
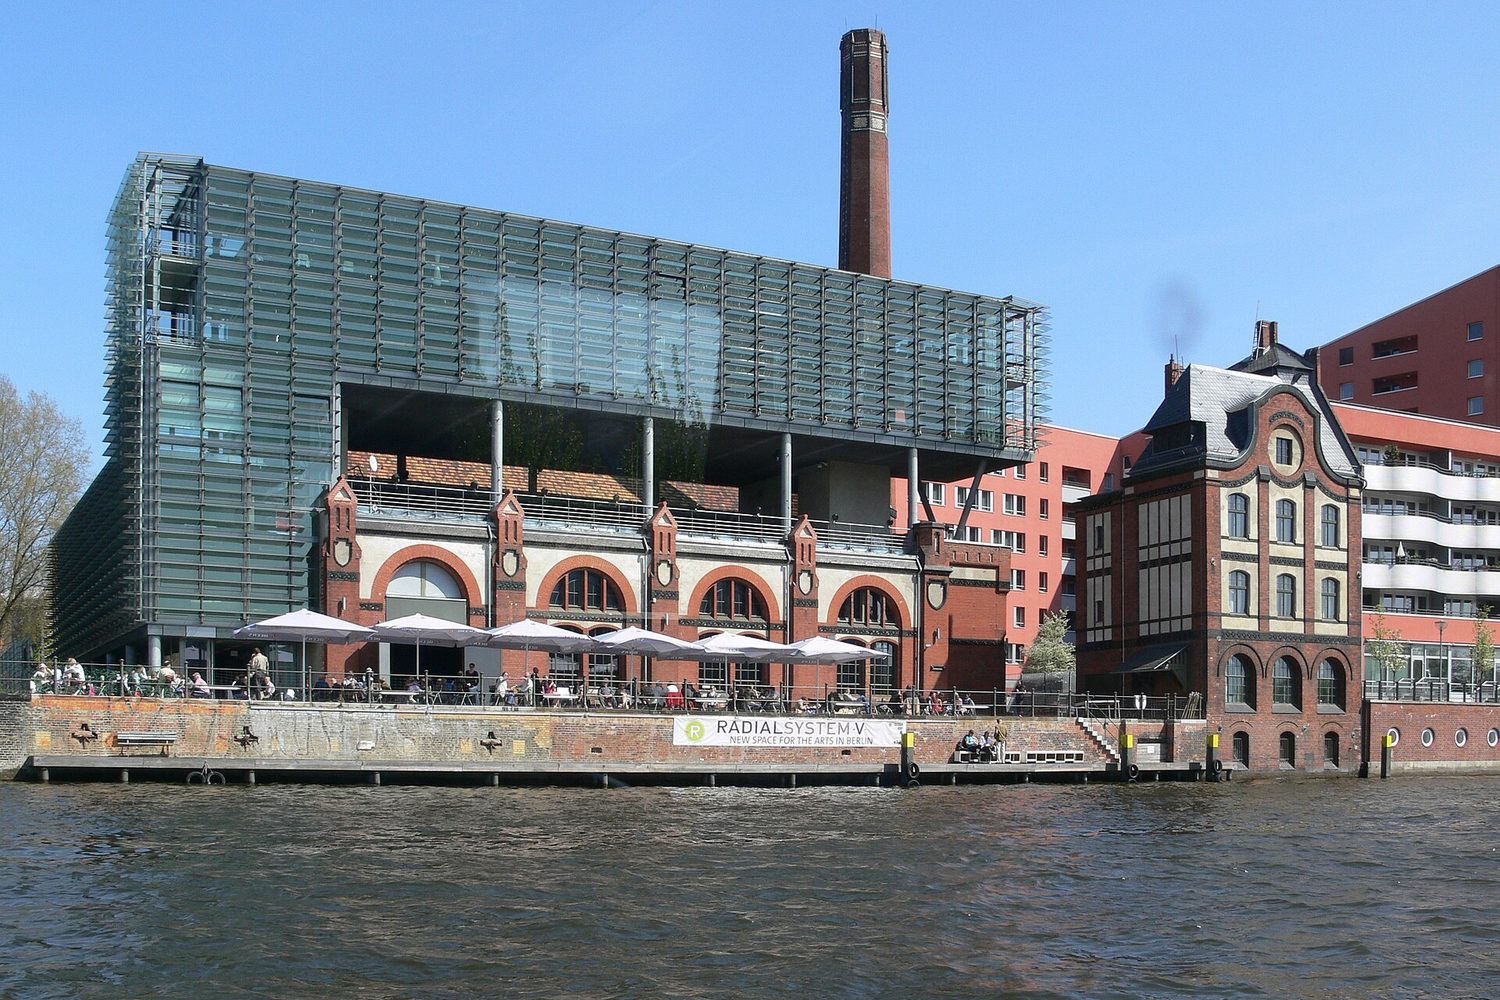
Radialsystem joins a historic pumping station on the Spree to contemporary architecture. The Berlin Convention Office lists about 2,500 square meters and ten rooms. Its main hall covers roughly 578 square meters and supports several seating arrangements. Dance, music and public debate are part of the program. The distance between audience and stage should be chosen deliberately.
Good for: Creative congresses, exhibitions and unconventional evening programs
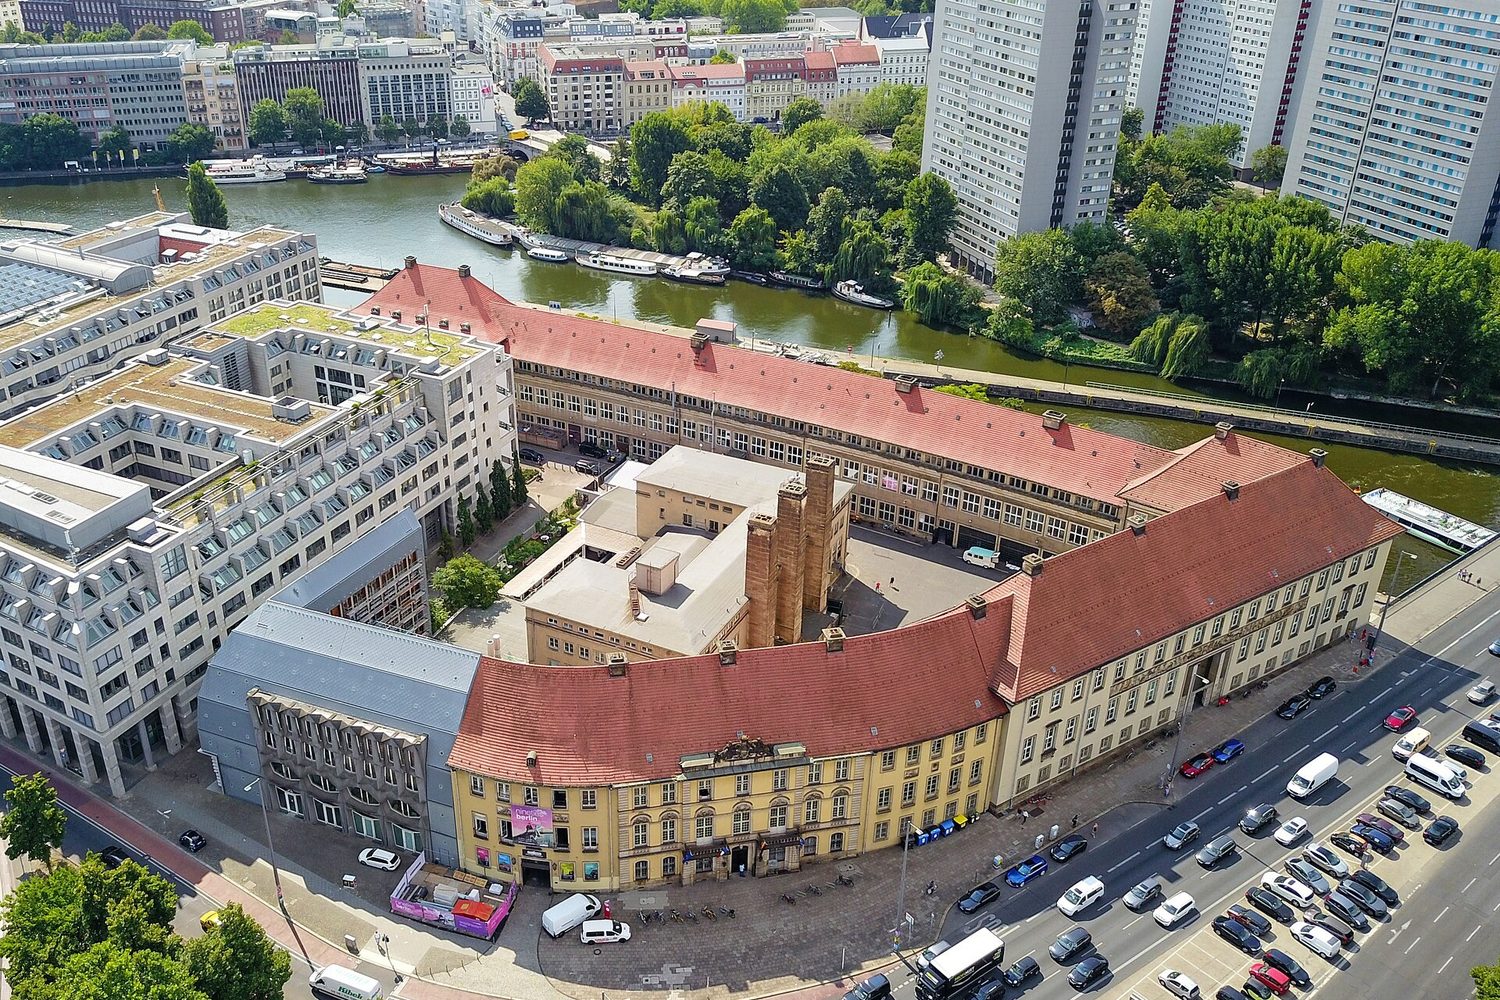
Alte Münze near Alexanderplatz covers more than 5,000 square meters in halls, underground rooms and courtyards. The Berlin Convention Office lists 15 spaces; Prägehalle offers about 390 square meters, around 400 theater-style seats or up to 700 standing guests. Blackout, temperature, acoustics and accessible routes belong in the first site visit. The venue requires enough load-in time.
Good for: Automotive events, client gatherings and leadership meetings
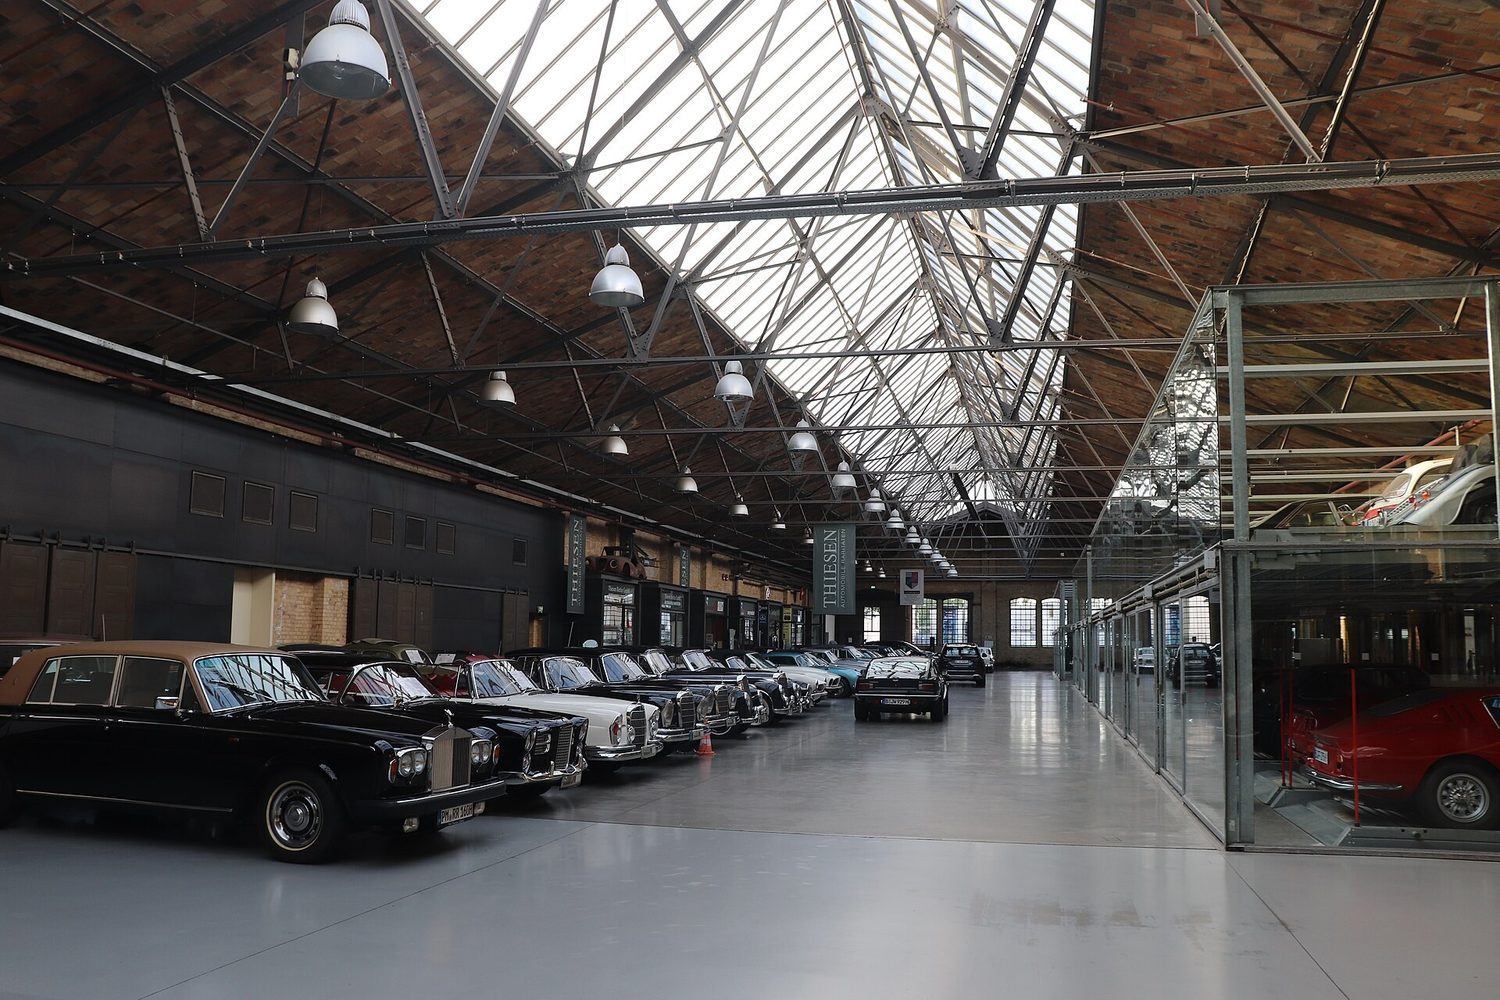
Classic Remise surrounds its event areas with workshops, glass vehicle boxes and historic cars. The operator lists an event hall of about 800 square meters, a 200-square-meter atrium and formats for up to 600 people. The setting starts conversations but can distract guests. A keynote needs a clearly bounded stage and disciplined lighting.
Good for: Evening events, client dialogue and keynotes followed by networking
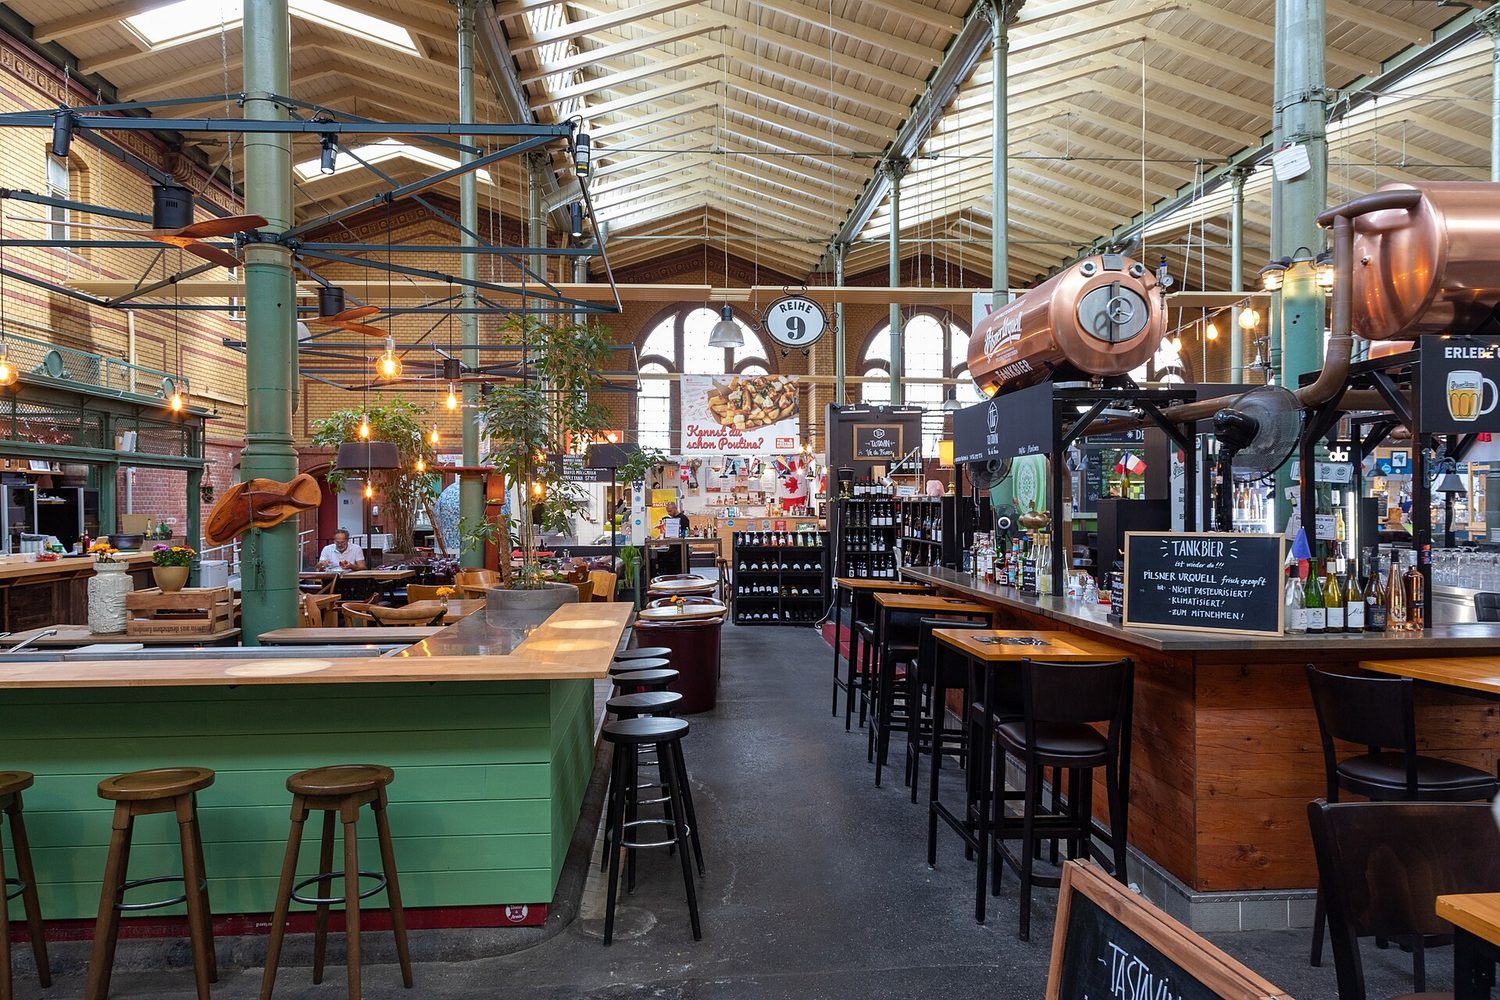
Arminiusmarkthalle combines working food businesses with areas for private events. Formats range from small groups to large gatherings across a hall of about 3,500 square meters. Market stalls, hall acoustics and long views make a conventional conference demanding. The venue works better as the beginning of a shared evening. Stage, microphones and any exclusive zone must be defined precisely.
Good for: Associations, finance themes and formal business events
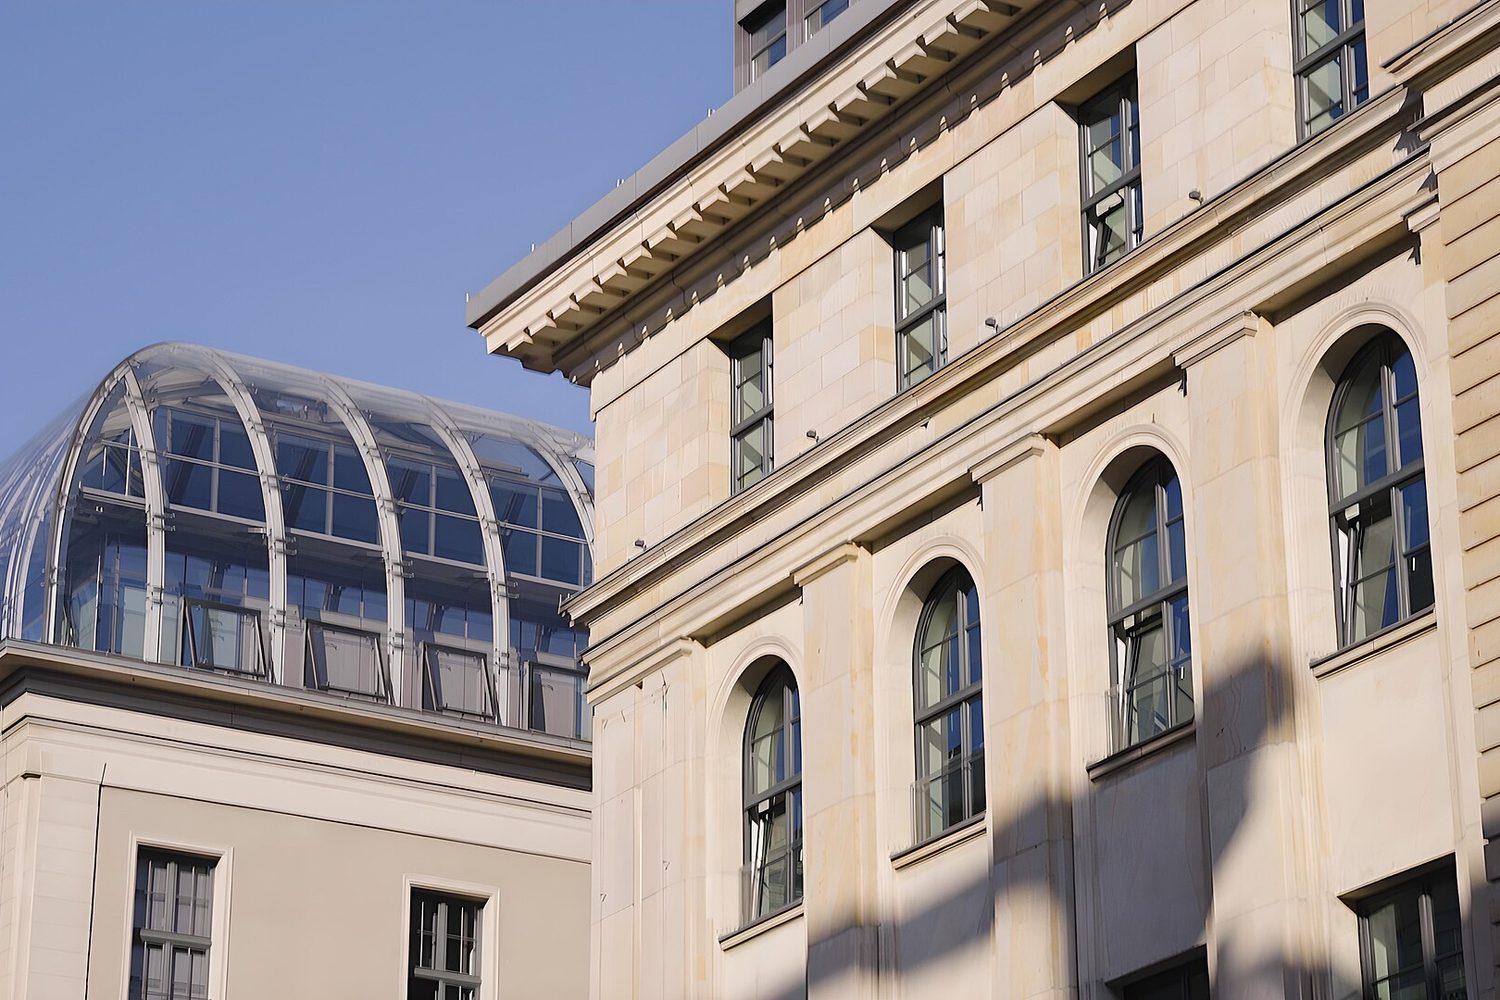
Humboldt Carré offers more than 1,200 square meters across 13 flexible spaces. Its historic banking hall is the architectural focus. A keynote for a few hundred guests gains a formal but compact setting. Columns, doors and side seating need inspection before the floor plan is fixed. Load-in and production timing require precision at this inner-city address.
Good for: Intimate keynotes, recordings and exclusive evening events
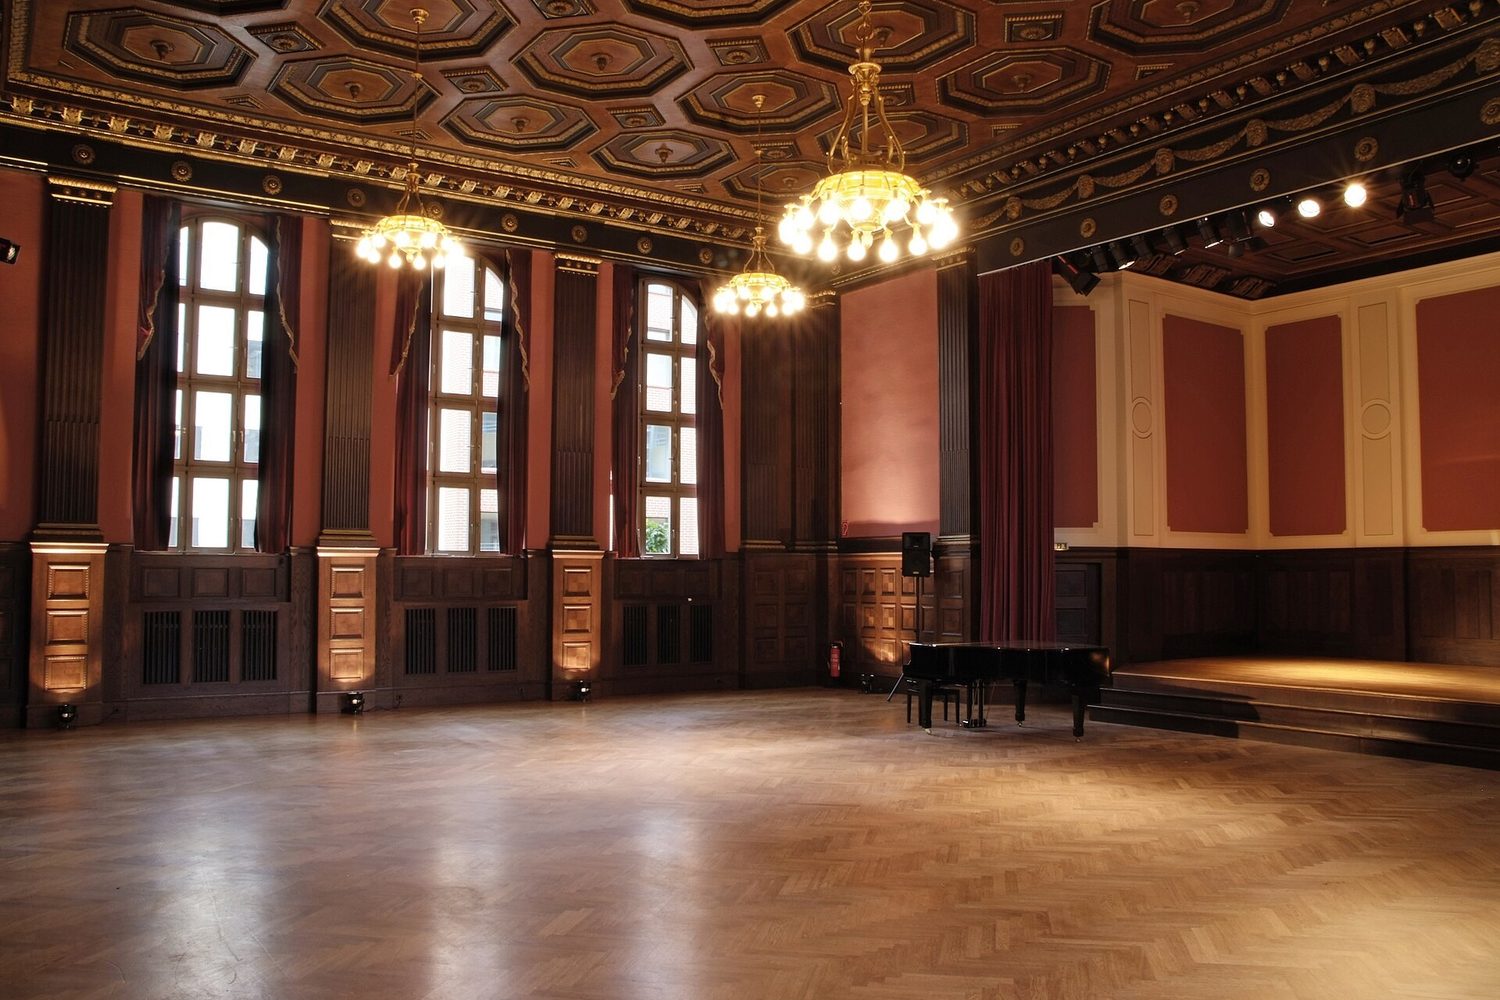
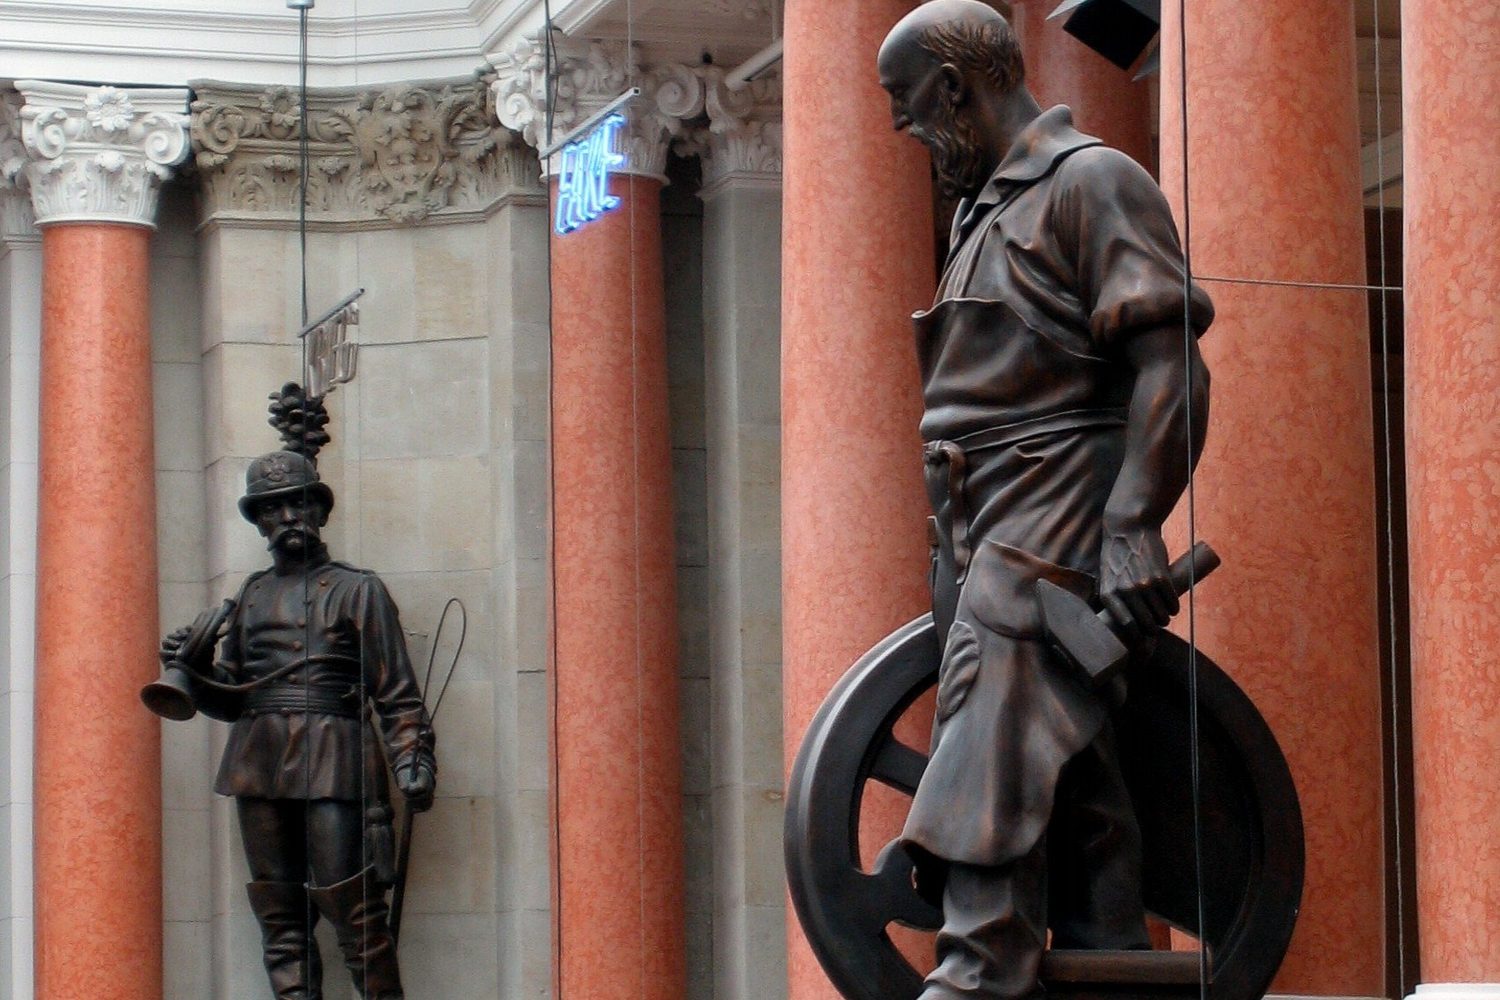
Meistersaal carries the memory of the recordings made there, but the room is useful for more than nostalgia. That intimacy comes partly from the numbers. The room and stage together add up to about 266 square meters; the published layouts top out around 290 to 300 guests. That scale keeps a speaker close to the audience and works well for a recorded talk followed by conversation. Broad panels or a deep scenic build would be a squeeze. Careful sound and restrained lighting suit the room better.
Good for: Communication, media, technology and institutional events
An event at Museum für Kommunikation can be as small as 40 people or reach about 600, depending on the rooms used. The 380-square-meter atrium accommodates lectures for several hundred guests, while a smaller activity room gives workshops a separate home. The museum's exhibition schedule and catering routes set real limits on load-in. In return, a talk about communication, media or technology begins in a setting that already has something to say about the subject.
Good for: Employee events, leadership programs and occasions with a sports connection
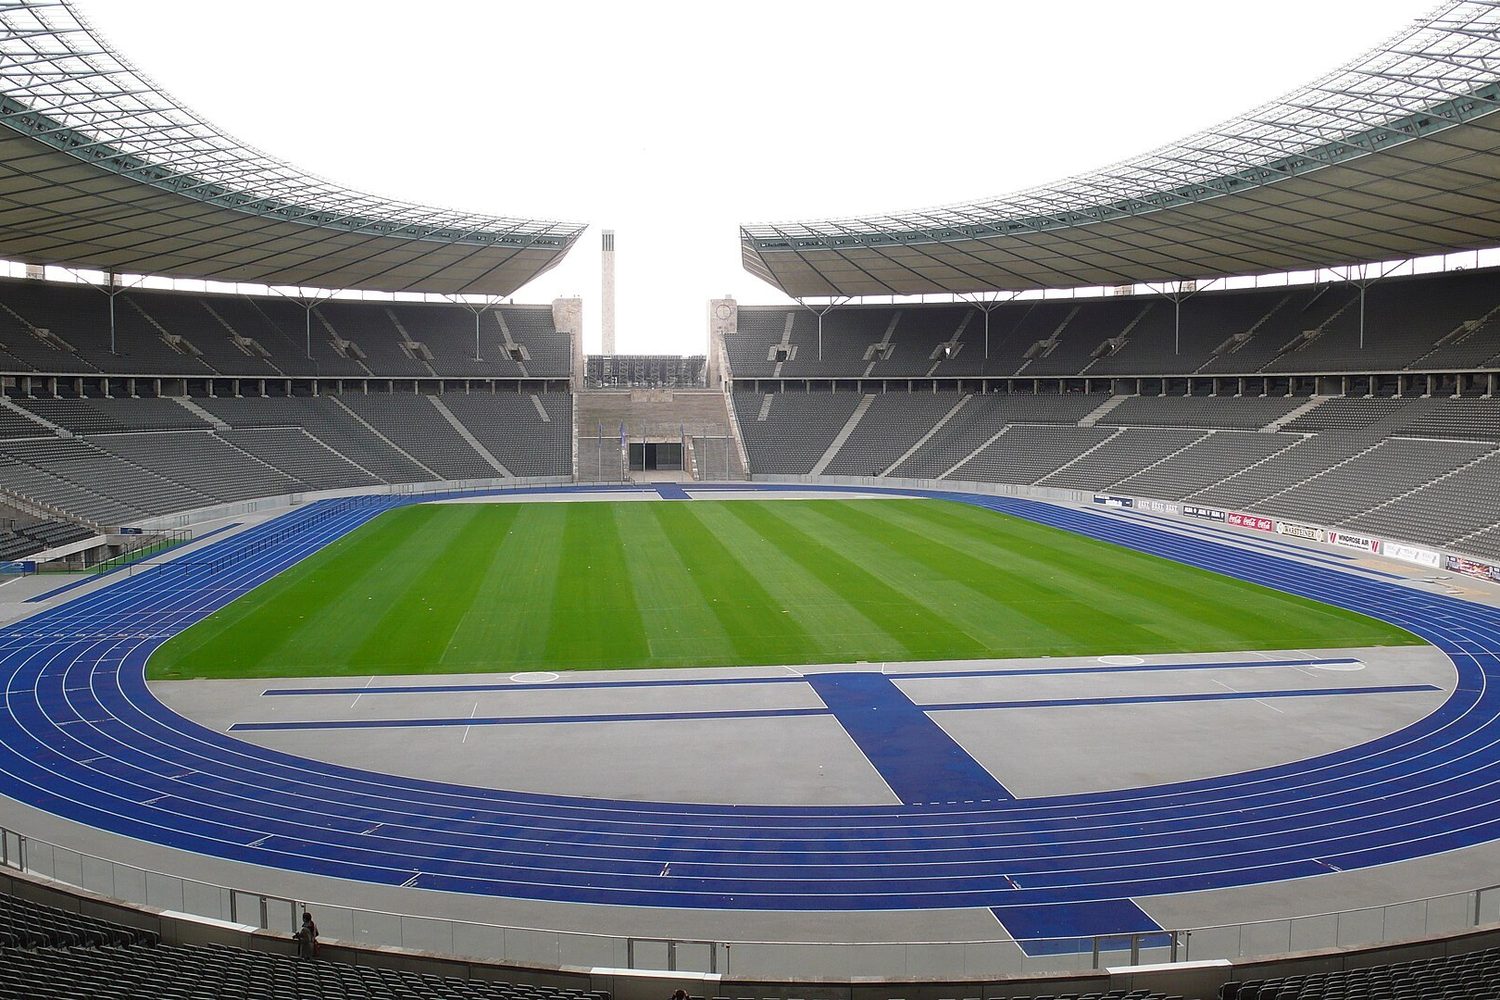
The seating bowl is only part of the corporate offer. At the Estrel, planners can spread a program across roughly 80 rooms and about 9,290 square meters. The largest setup holds 1,700 guests. A keynote can use views into the stadium without taking place in the open arena. Security zones, match schedules and guest routes shape the calendar.
All 22 venues at a glance
Availability, price and the exact setup must be confirmed with the operator.
Venue
Character
Particularly suited to
CityCube Berlin
Large convention center on the exhibition grounds
Major congresses, annual meetings and programs with exhibition space
hub27 Berlin
Flexible hall with extensive breakout space
Variable-size congresses, exhibitions and parallel workshops
bcc Berlin Congress Center
Compact congress venue at Alexanderplatz
Professional congresses, associations and multi-track business conferences
Estrel Congress Center
Very large congress complex with an attached hotel
International congresses, employee events and hybrid productions
STATION-Berlin
Expansive industrial halls beside Gleisdreieck
Congresses, exhibitions, product events and large company gatherings
Tempodrom
Purpose-built arena with a distinctive roof
Staged keynotes, awards and large leadership events
AXICA
Frank Gehry interior beside Brandenburg Gate
Leadership meetings, client events and formal conferences
BOLLE Festsäle
Historic industrial rooms in Moabit
Conferences with dinner programs, galas and client events
Motorwerk Berlin
Raw, column-free industrial hall in Weißensee
Product launches, technology events and custom stage builds
Umweltforum
Converted church with adjacent meeting rooms
Sustainability, associations and content-led conferences
WECC Westhafen Event & Convention Center
Modular congress venue on Westhafen
Congresses, exhibitions and programs with many work rooms
KOSMOS Berlin
Former premiere cinema with several auditoriums
Film-led presentations in a former premiere cinema
Cafe Moskau
Listed East German modernist complex
Company conferences and parallel sessions in a listed modernist building
Spreespeicher
Lofts and terraces on the River Spree
Client events, mid-size conferences and waterfront evening programs
Radialsystem
Former pumping station with a modern extension
Culture, transformation and interdisciplinary conferences
Alte Münze Berlin
Former mint with halls, basements and courtyards
Creative congresses, exhibitions and unconventional evening programs
Classic Remise Berlin
Historic tram depot filled with classic cars
Automotive events, client gatherings and leadership meetings
Arminiusmarkthalle
Historic market hall with active food businesses
Evening events, client dialogue and keynotes followed by networking
Humboldt Carré
Historic banking hall near Gendarmenmarkt
Associations, finance themes and formal business events
Meistersaal
Historic music hall on Köthener Straße
Intimate keynotes, recordings and exclusive evening events
Museum für Kommunikation Berlin
Historic atrium and museum rooms
Communication, media, technology and institutional events
Olympiastadion Berlin
Stadium with many business and event rooms
Employee events, leadership programs and occasions with a sports connection
The room belongs in the program plan
Attendance is only the first filter. Reception, keynote, interval and conversation need to work as one sequence. Inspect the room with the intended seating and presentation format rather than judging it while empty.
If you are planning an artificial intelligence keynote in Berlin, I would be glad to shape the talk around the audience, the occasion and the technical possibilities of the chosen venue.
Jan Ditgen
About the author
1,000+talks
CSPCertified Speaking Professional
4keynote languages
Jan Ditgen is a keynote speaker on artificial intelligence. He has delivered more than 1,000 talks and holds the Certified Speaking Professional (CSP) designation from the National Speakers Association, the highest international designation for professional speakers.
He did not begin his career in computer science, which helps him explain artificial intelligence to audiences without a technical background in a clear, practical and engaging way. He speaks at companies, associations and professional conferences in German, English, Spanish and French. His keynotes examine the practical use of AI at work, its opportunities and risks, and how people can preserve their own judgment when answers are always available.
Jan Ditgen has written several specialist books. His books and articles give him room to examine questions about AI that a 60-minute keynote can only touch on. He connects his experience with AI and the events industry with clear analysis for companies and event organizers. Jan Ditgen is available to book as an AI keynote speaker on artificial intelligence.
CityCube Berlin. Photograph: Kasa Fue. Source: Wikimedia Commons. License: CC BY-SA 4.0. Edit: cropped to 1500 × 1000 pixels and published as JPEG, WebP and AVIF.
hub27 Berlin. Photograph: Fred Romero. Source: Wikimedia Commons. License: CC BY 2.0. Edit: cropped to 1500 × 1000 pixels and published as JPEG, WebP and AVIF.
bcc Berlin Congress Center. Photograph: Matthias Süßen. Source: Wikimedia Commons. License: CC BY-SA 4.0. Edit: cropped to 1500 × 1000 pixels and published as JPEG, WebP and AVIF.
Estrel Congress Center. Photograph: A.Savin. Source: Wikimedia Commons. License: FAL. Edit: cropped to 1500 × 1000 pixels and published as JPEG, WebP and AVIF.
STATION-Berlin. Photograph: Raimond Spekking. Source: Wikimedia Commons. License: CC BY-SA 4.0. Edit: cropped to 1500 × 1000 pixels and published as JPEG, WebP and AVIF.
Tempodrom. Photograph: Diego Delso. Source: Wikimedia Commons. License: CC BY-SA 4.0. Edit: cropped to 1500 × 1000 pixels and published as JPEG, WebP and AVIF.
AXICA. Photograph: Jan Gumpinger. Source: Wikimedia Commons. License: CC BY 3.0. Edit: cropped to 1500 × 1000 pixels and published as JPEG, WebP and AVIF.
BOLLE Festsäle. Photograph: Fridolin freudenfett. Source: Wikimedia Commons. License: CC BY-SA 4.0. Edit: cropped to 1500 × 1000 pixels and published as JPEG, WebP and AVIF.
Motorwerk Berlin. Photograph: Michael Gordon. Source: Wikimedia Commons. License: CC BY-SA 4.0. Edit: cropped to 1500 × 1000 pixels and published as JPEG, WebP and AVIF.
Umweltforum. Photograph: J.-H. Janßen. Source: Wikimedia Commons. License: CC BY-SA 4.0. Edit: cropped to 1500 × 1000 pixels and published as JPEG, WebP and AVIF.
WECC Westhafen Event & Convention Center. Photograph: L.Willms. Source: Wikimedia Commons. License: CC BY-SA 4.0. Edit: cropped to 1500 × 1000 pixels and published as JPEG, WebP and AVIF.
KOSMOS Berlin. Photograph: Matthias Süßen. Source: Wikimedia Commons. License: CC BY-SA 4.0. Edit: cropped to 1500 × 1000 pixels and published as JPEG, WebP and AVIF.
Cafe Moskau. Photograph: Matthias Süßen. Source: Wikimedia Commons. License: CC BY-SA 4.0. Edit: cropped to 1500 × 1000 pixels and published as JPEG, WebP and AVIF.
Spreespeicher. Photograph: Muns. Source: Wikimedia Commons. License: CC BY-SA 3.0. Edit: cropped to 1500 × 1000 pixels and published as JPEG, WebP and AVIF.
Radialsystem. Photograph: Andreas Praefcke. Source: Wikimedia Commons. License: CC BY 3.0. Edit: cropped to 1500 × 1000 pixels and published as JPEG, WebP and AVIF.
Alte Münze Berlin. Photograph: nineties berlin. Source: Wikimedia Commons. License: CC BY-SA 4.0. Edit: cropped to 1500 × 1000 pixels and published as JPEG, WebP and AVIF.
Classic Remise Berlin. Photograph: Andrzej Otrębski. Source: Wikimedia Commons. License: CC BY-SA 4.0. Edit: cropped to 1500 × 1000 pixels and published as JPEG, WebP and AVIF.
Arminiusmarkthalle. Photograph: G. Sawatzky. Source: Wikimedia Commons. License: CC BY-SA 4.0. Edit: cropped to 1500 × 1000 pixels and published as JPEG, WebP and AVIF.
Humboldt Carré. Photograph: Max Christophel / Project Motion. Source: Wikimedia Commons. License: CC BY-SA 4.0. Edit: cropped to 1500 × 1000 pixels and published as JPEG, WebP and AVIF.
Meistersaal. Photograph: In3s. Source: Wikimedia Commons. License: CC BY-SA 3.0. Edit: cropped to 1500 × 1000 pixels and published as JPEG, WebP and AVIF.
Museum für Kommunikation Berlin. Photograph: Manfred Brueckels. Source: Wikimedia Commons. License: CC BY-SA 3.0. Edit: cropped to 1500 × 1000 pixels and published as JPEG, WebP and AVIF.
Olympiastadion Berlin. Photograph: MrEnglish. Source: Wikimedia Commons. License: CC BY-SA 3.0. Edit: cropped to 1500 × 1000 pixels and published as JPEG, WebP and AVIF.